UNIVIDA MEDICAL CENTERS HQ
Location
Miami, FL
Client
Univida
Project Status
Est Completion 2024
Modis Interiors created a well-designed and functional office building with a focus on employee well-being, productivity, and brand representation. By considering the specific needs of each area, integrating sustainability practices, and creating a cohesive design language, the interior spaces contribute to a positive work environment for staff and visitors alike.
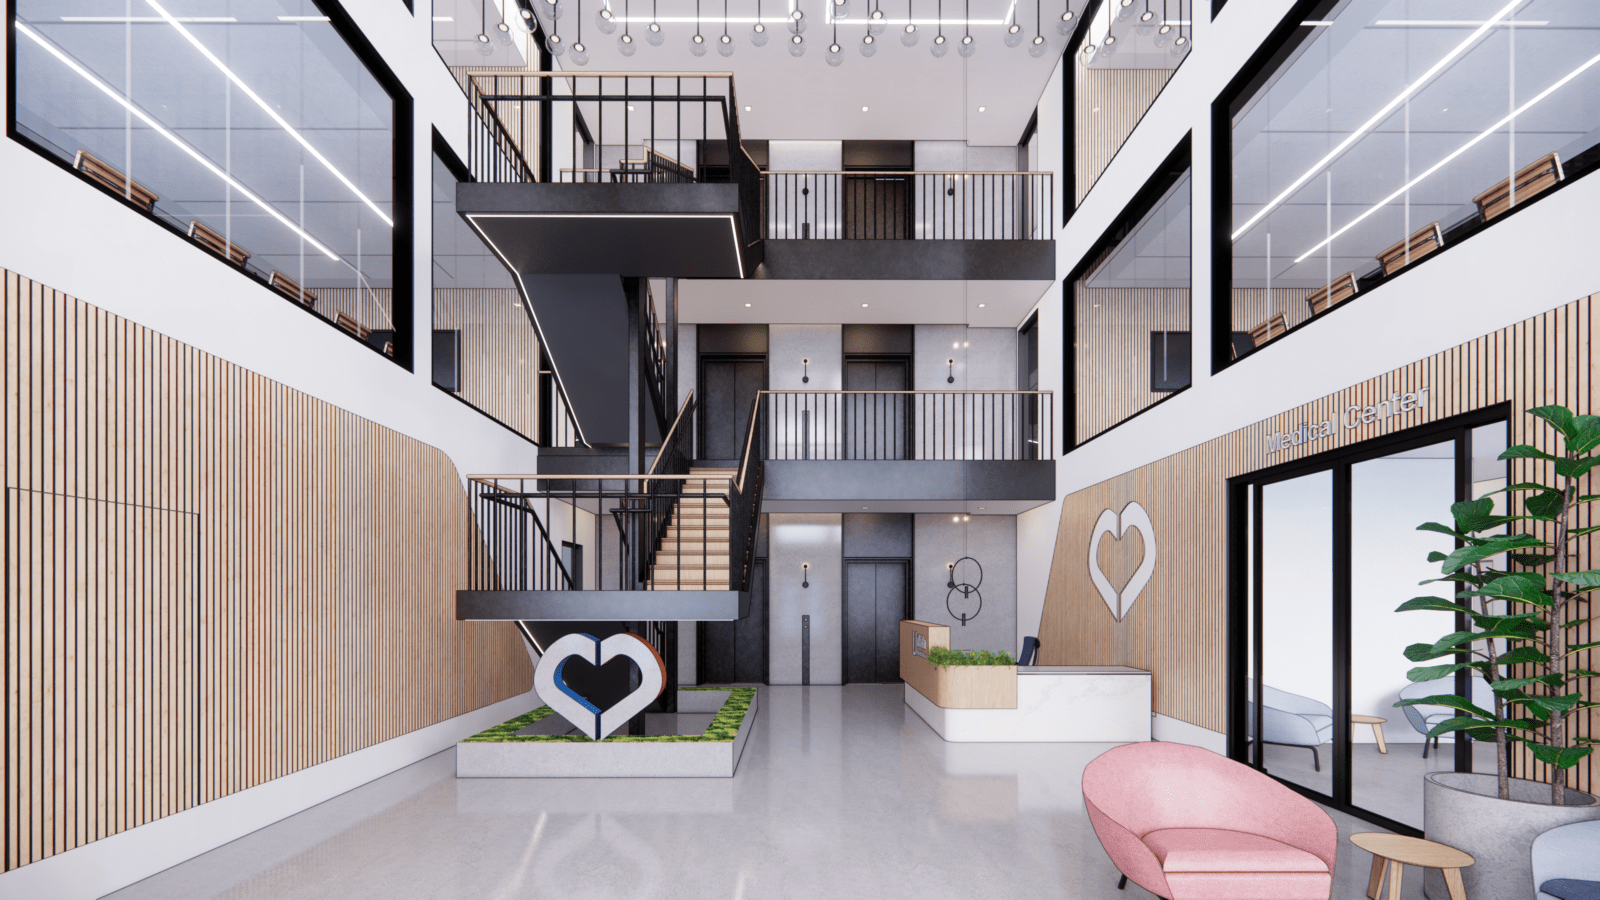
This 3-story ground up building prioritizes functionality to support the specific requirements of the different areas within the building while incorporating adaptable elements to accommodate evolving needs of the organization. Each space is efficiently organized and optimized for its designated purpose. The design creates a professional and welcoming atmosphere that reflects the brand identity and promotes a positive work environment; this language reverberates throughout the entire building, establishing a sense of unity and consistency.
The ground floor will house training, full kitchen for the staff, and clinic spaces, which require different layouts to fulfill their respective functions. The training areas are designed to facilitate learning, featuring flexible furniture arrangements, and multimedia capabilities. The clinic spaces prioritize privacy and comfort for patients, while also considering the needs of medical professionals.
The office spaces on the upper floors are designed to foster productivity, collaboration, and employee well-being. The layouts allow for efficient workflow, with appropriate divisions for different departments or teams, and also considers factors such as natural light, acoustics, and ergonomics. The third floor houses the executive wing and kitchen, along with a gym available to all employees.
Finally, the grand staircase creates a visual impact and connects all the spaces. The color scheme and materials were selected to complement the overall design concept. Neutral tones have been used as a base, with accent colors from the company’s brand to add visual interest.
Size: 3 story building totaling 61,000 SF
Turnkey solution: Architecture, interiors, furniture, accessories, and artwork.


