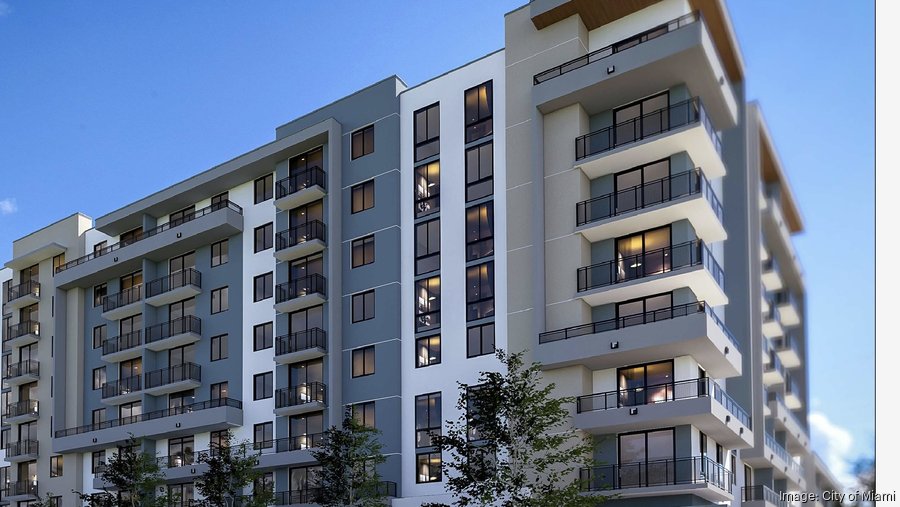
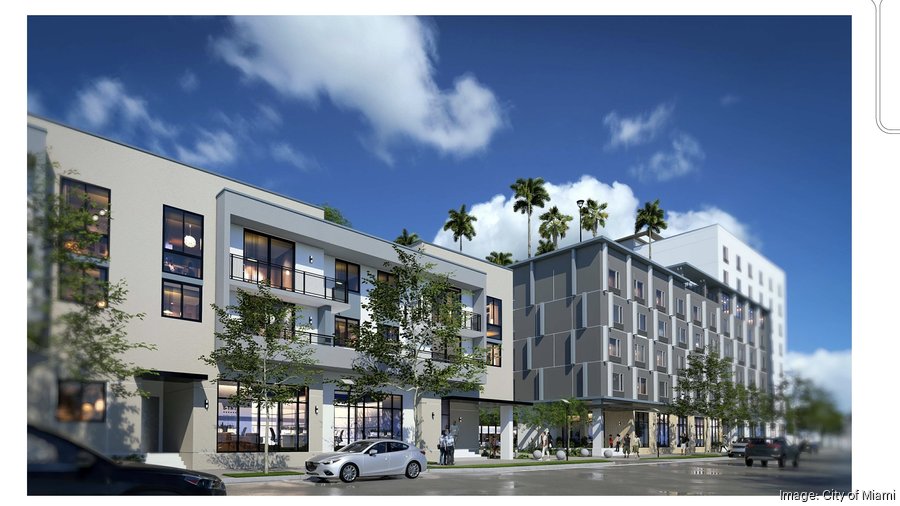
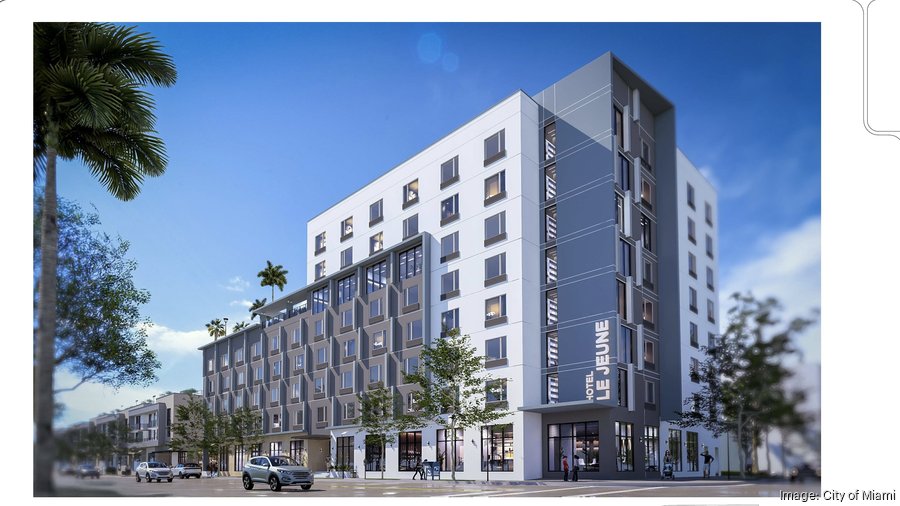
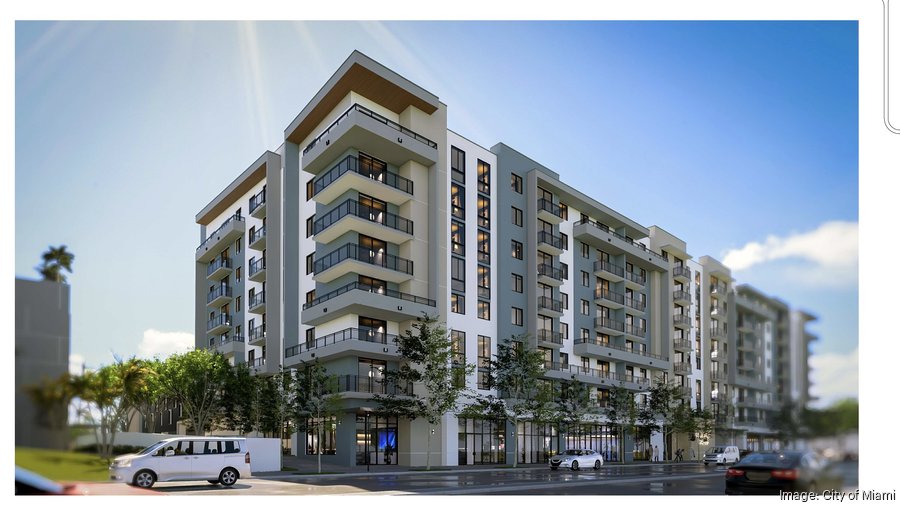
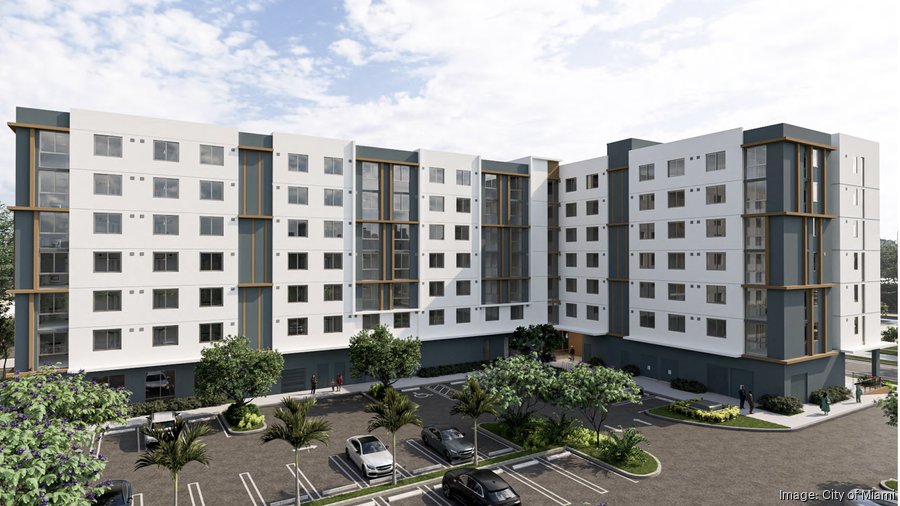
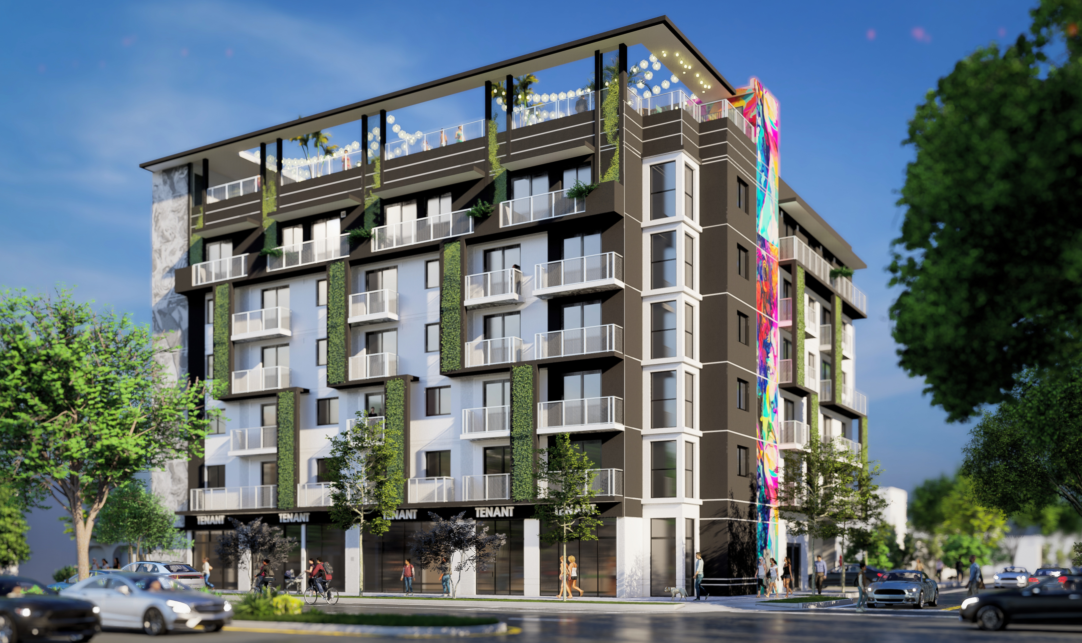
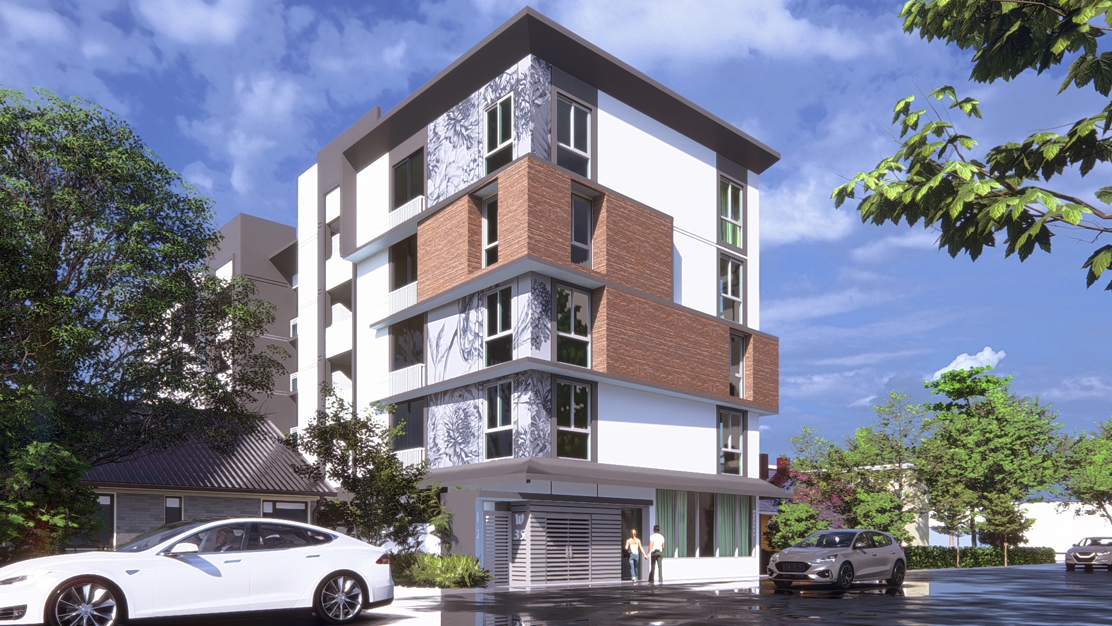
The Miami-Dade Community Zoning Appeals Board approved plans to rezone a 2.89-acre site that would allow for the construction of a new student housing project.
Vox on Red is slated to measure six stories and comprise 117 units – allowing for 300 student beds. Future residents would have access to various on-site amenities, including but not limited to a fitness center, swimming pool, and communal study areas.
Currently, the site houses the “Howell Residence,” a single-family home constructed in the mid-1930s. It will be integrated into the new housing project. TTG 57 LLC, an affiliate of Treo Group, is the developer. The firm purchased Vox on Red’s build site for $10.2 million in 2024.
Theo Group owns and built two other student housing developments: Vox I and Vox II. In October 2025, the firm refinanced the two-building, 262-unit development for $132 million. Ocean Bank was the lender. The two developments were completed earlier in summer 2025.
For Vox on Red to proceed, the developer must secure various permits from various agencies. The project is unique in that unlike other emerging student housing developments at UM, this is a ground-up endeavor; it does not involve expanding or redeveloping already-existing dorms.
By Brian Bandell for South Florida Business Journal
An affiliate of Treo Group won approval to rezone a site just west of the University of Miami’s main campus to build student housing.
The Miami-Dade Community Zoning Appeals Board approved the rezoning of 2.89-acre site at 6280 S.W. 57th Ave./Red Road, in unincorporated Miami-Dade, to residential modified district. Attorney Alejandro Arias of Holland & Knight represented TTG 57 LLC, part of Miami-based Treo Group, in winning approval.
The developer acquired the property for $10.2 million in 2024. It currently has a home dating to 1936. The historically designated “Howell Residence” will be preserved and incorporated into the student housing project as a clubhouse amenity. The Miami-Dade Historic Preservation Board already approved that use, Arias said.
Dubbed Vox on Red, the six-story project is slated for 117 residential units containing 300 student housing beds. Amenities will include a pool deck, clubroom/lounge, fitness studio, and study areas. Modis Architects designed the project.
Arias said the site is fully entitled and the developer may file for building permits next.
He noted that it’s within a half-mile of the South Miami TransitWay SMART Plan Corridor, which includes the Metrorail.
“Ultimately, this transformative project will positively contribute to the area’s infrastructure and will be developed with a density pattern that is compatible with the as-built and future development of the area,” Arias said. This vision is in-line with Miami-Dade County’s intended implementation of the SMART Plan and represents a transformational proposal within walking distance of the University of Miami and nearby rapid transit stations.”
Treo Group previously built the Vox I and Vox II student housing complexes at the South Miami Metrorail Station.
While UM is building new dorms on campus, they are mostly to replace older dorms, so there are still more students than on-campus housing at UM. Several other developers plan to build student housing there. Alta Development acquired a site for student housing development in South Miami in May. Subtext is seeking approval for student housing in South Miami as well.
Miami-Dade has a shortage of affordable housing — and the land to build it on. Bounded by Biscayne Bay and the Atlantic Ocean to the east and the Everglades to the west, the county doesn’t have much space for the estimated 90,000 new units needed to address the shortage.
But to deal with the squeeze, some developers are turning to sites where affordable housing already exists. They’re replacing aging county-owned public housing with new, denser affordable and workforce housing developments. These redevelopment efforts reflect a broader national shift from traditional government-run public housing to affordable and workforce housing built through public-private partnerships, said Alberto Milo, Jr., the president of Related Urban Development Group. Related Urban is the workforce and affordable housing arm of the real estate development firm Related Group and is a leading developer of affordable housing in Miami-Dade. Related Urban has built new affordable housing on numerous county-owned public housing sites and is planning to break ground on two new redevelopments this month. The firm is also behind the ongoing redevelopment of Liberty Square, one of Miami’s oldest and largest public housing sites.
What is public housing?
Liberty Square is one of Miami-Dade’s oldest and largest public housing complexes. It’s being redeveloped with mixed-income housing by Related Urban Development Group. Related Urban Related Urban The pre-World War II Liberty Square public housing complex dates back to an era when federal funding for housing was funneled toward municipal governments to build low-income housing developments run by local housing authorities. These housing communities were largely underfunded, poorly maintained and often exacerbated issues of racial and economic segregation in American cities.
This former public housing model has been widely criticized, and housing policy has since shifted toward public-private partnerships, where developers like Related Urban partner with municipal governments and use state, federal and local subsidies and incentives to build affordable housing, often in mixed-income developments. In Miami-Dade, public housing is owned and operated by the county, while affordable and workforce housing are privately owned and operated, with developers receiving government incentives and subsidies to keep rents at affordable levels for different income tiers. Affordable housing is usually for people making up to 80% of the area’s median income, and workforce housing is usually for people making up to 120%. Miami-Dade Public Housing and Community Development manages around 6,500 units of public housing for low-income households. Rent in these units is restricted to 30% of a household’s income and is generally available to households making up to 80% of the local median income. The county’s median income benchmark used to calculate eligibility for housing programs is around $87,000. Unlike public housing, rent for affordable and workforce units is not tailored to an individual’s income. For instance, all units in the 80% tier would have the same rent, regardless of the tenant’s exact income within that tier. Very low or extremely low-income households, which make less than 50% or less than 30% of the median income, often receive priority for public housing units.
Like many public housing sites, Liberty Square had fallen into disrepair over the years, and in 2015, Related Urban put forth a proposal to demolish the old housing rows and build nearly 1,500 new public, affordable and workforce units. Related Urban completed the fourth of nine planned phases in the redevelopment in April 2025 and broke ground on the next two phases earlier this year. Related Urban recently completed Brisas Del Sol, an affordable housing community for seniors in Little Havana. Miami Mayor Eileen Higgins said the conditions in the county-owned senior housing facilities Brisas Del Sol replaced were “deplorable.”
Overtown public housing site to be redeveloped
Rainbow Village, an aging 1970s-era complex of two-story yellow apartment buildings, is another Miami-Dade public housing site getting a makeover.
Coconut Grove-based affordable housing developer Housing Trust Group is building Rhapsody at Rainbow Village, which will bring more than 1,500 new units of mixed-income affordable housing to the Overtown site. The first 310-unit phase of the project is under construction at 2000 NW Third Ave. It is expected to be completed early next year and will have units that are affordable for people making between 30% and 80% of the area’s median income, said HTG’s senior vice president for development Elon Metoyer. Rhapsody is replacing a complex of 136 apartments that were in poor shape. These units were vacated ahead of the redevelopment, and residents have been moved to other county public housing sites. They will be offered units in the new building once it’s completed, Metoyer said. HTG made use of the federal Rental Assistance Demonstration program, which helps local housing authorities turn public housing into privately-run affordable housing. This program mandates that the residents of the existing public housing be given a place to live during the redevelopment and a unit in the new building, with restrictions on how much their rent can increase.
Denser developments
One major benefit these redevelopments bring is that they can dramatically increase the number of units on a site.
Rhapsody will replace 136 units with more than 1,500. And the two redevelopments Related Urban is preparing to break ground on will roughly triple the number of units across the two formerly county-owned sites. The Residences at Claude Pepper will replace the 166-unit Mildred & Claude Pepper Towers, a senior housing facility in Brownsville built in 1970. The new building will have 428 units. Gallery at SoMi Parc is the second phase of the SoMi Parc Master Plan, a multiphase redevelopment project replacing South Miami Gardens, a county-owned public housing site in South Miami. The first building, which was completed in 2024, has 172 apartments, and the next will have 350. Gallery at SoMi Parc, 5949 SW 68th St., was scheduled to break ground on Friday, and the Residences at Claude Pepper, 750 NW 18th Ter., will begin construction later this month. So far, Milo said Related Urban has completed 38 affordable housing developments in partnership with the county, several of which have been redevelopments of public housing sites. The firm has about 10,000 new units of affordable and workforce housing in its pipeline to be built, said Milo. He said he’s “optimistic” his firm will be able to “chip away” at the county’s housing shortage.
By Brian Bandell for South Florida Business Journal
A developer has filed plans for 773 apartments in southern Miami-Dade County after previously winning approval to move the Urban Development Boundary (UDB) for the project.
Infinity Gardens Apartments LLC, owned by Brandon Shpirt of Sunny Isles Beach, filed a pre-application with county officials for the 13.75-acre agricultural site at 14505 S.W. 260th St. It acquired the property for $9.4 million in 2022.
The developer filed an application in 2023 to expand the UDB to include this site. Applications to move the UDB are often contentious and they require a super majority vote of the County Commission. However, this property is only three blocks west of U.S. 1 and the South Dade TransitWay, which has an EV bus rapid transit line operated by the county. The County Commission approved it earlier this year, on the condition that 30% of the apartments are affordable for people earning up to 140% of area median income.
In the new application, the developer wants to develop Infinity Gardens Apartments under the rules of the Naranja Community Urban Center District. The site plan by Miami-based Modis Architects shows 733 mid-rise apartments in four buildings, a clubhouse with a playground and a pool, 10,000 square feet of retail, and two parking garages.
“Infinity Gardens is envisioned as a thoughtfully designed mid-rise, mixed-use development that will contribute high-quality housing to the surrounding community,” Modis Architects spokesperson Marcela Barreyra said. “The project is focused on addressing the growing demand for workforce housing through the delivery of well-planned residential units that promote affordability, comfort, and long-term livability.”
She added that there would be indoor and outdoor amenities to foster social interaction and wellness.
Miami-based attorney Pedro Gassant represents the developer in the application.
Developers file pre-applications to receive feedback from county staff before submitting official applications.
Florida YIMBY has an update regarding a residential tower in Tampa. Our May 2024 report indicated that construction had started on the venture’s first phase, which features an 11-story tower with 234 residences. Now, sources have revealed that the building has topped off, bringing the project closer to its anticipated summer 2027 completion.
Gallery at Rome Yards will feature a mix of affordable, workforce, and at-market-rate housing units. Specifically, 43 percent of the homes will be workforce housing, and another 27 percent will be affordable housing. Five units will be designated as live/work units, giving residents the freedom to operate small businesses from home.
Residency is reserved for tenants earning at or below 20, 80, and 140 percent of the area median income (AMI). Floorplans will range from one-bedroom to three-bedroom units. Future residents will have access to a variety of amenities, along with 230 structured parking spots.
Gallery at Rome Yards will also feature a workforce training center, which will span 3,800 square feet and operate in partnership with West Tampa Community Development Cooperation. The 11-story project is slated to be part of a larger development that will host retail, residential, and commercial space, with 954 residences at full buildout.
Homestead-based I & A Holding Group LLC has proposed a two-phase housing development that would replace a warehouse in Miami-Dade County. The Arbors at Leisure would feature two eight-story buildings, offering a total of 229 units.
Of those homes, 25 percent (57) would be designated as workforce housing, which is defined as affordable housing for households earning 60 to 140 percent of the area median income (AMI). Currently, that’s $42,600 to $99,400 when adjusted for a family of four, per county records.
According to the South Florida Business Journal, more specifically, the first phase at Arbors at Leisure would yield 109 homes, ranging from studio to two-bedroom floorplans. The second phase would feature 110 homes with the same layouts. Residences would measure about 440 to 880 square feet, and residents would have access to just over 2,400 square feet of indoor amenities.
Aside from the residential aspect, the community would include about 2,300 square feet of retail and 154 parking spots. The limited number of spots was made possible thanks to a parking reduction.
As noted, I & A Holding Group LLC is the developer. It recently filed a pre-application to get feedback about the project before moving forward. Modis Architects designed the venture.
A pre-application is under review for Infinity Garden Apartments, a large-scale mixed-use residential development proposed at 14505 SW 260th Street in unincorporated Miami-Dade County’s Naranja area. The project is being advanced by Infinity Gardens Apartments, LLC, which is managed by BSB Global Enterprises, Inc., the same firm associated with the original 2023 proposal for the site. Modis Architects is now listed on the updated conceptual site plan. Current plans call for up to 773 residential units and 10,000 square feet of retail space as part of a transit-oriented community near the South Dade TransitWay corridor. A pre-application meeting with Miami-Dade County staff has been scheduled for May 21, 2026.
According to a letter of intent submitted to Miami-Dade County by land use attorney Pedro Gassant of Holland & Knight LLP, the proposal involves a ±13.75-acre assemblage generally located north of SW 260th Street and east of SW 147th Avenue. The filing seeks to initiate the administrative site plan review process under the Naranja Community Urban Center District.
The property previously received approval for a Comprehensive Development Master Plan amendment alongside a concurrent zoning application that rezoned the site into the Naranja Community Urban Center District and amended portions of the regulating plans governing the area.  The current filing represents renewed activity for the development following earlier conceptual plans first revealed in 2023.
Infinity Gardens Apartments, LLC is managed by BSB Global Enterprises, Inc., based in Sunny Isles Beach. Property records show the entity acquired the site from Tabos, Inc. on October 21, 2022, for $9.4 million.
The applicant is planning the property as a mixed-use residential community containing up to 773 dwelling units, with 30 percent of the apartments committed as workforce housing under a previously recorded Declaration of Restrictions. The letter states that the proposal is intended to help address housing demand in South Miami-Dade while introducing neighborhood-serving commercial uses.
The most notable change from the earlier concept appears to be the overall organization of the site plan. The updated layout shows four L-shaped residential buildings wrapping the corners of the property, with residential lobbies positioned near the corners. A central amenity area is planned with a pool, playground, and two-level clubhouse totaling 10,000 square feet. South of the amenity area, the plan shows two parking garage structures, while much of the remaining interior site area appears to be dedicated to surface parking. Along SW 260th Street, two 5,000-square-foot retail spaces flank the primary entrance into the complex.
While the updated filing does not disclose building heights or floor counts, the earlier 2023 concept for the property envisioned six-story residential structures. The revised site plan suggests a similarly scaled multifamily development, likely featuring contemporary garden-style apartment architecture typical of recent large-scale South Florida multifamily communities, though finalized elevations and architectural renderings have not yet been released.
The filing describes the development framework as consistent with the district’s adopted regulating plans, incorporating pedestrian-oriented design principles, bicycle connectivity, and transit-supportive density patterns tied to the nearby South Dade TransitWay.
South Florida’s growth in healthcare infrastructure continues to gain momentum as MAS AJP, in partnership with Flagler Healthcare, announces two new MedSquare® developments—one in Port St. Lucie and another in Charlottesville, Virginia. The expansion marks a major milestone for the Class A medical office portfolio, including its first project outside of Florida.
Designed to meet the evolving needs of both patients and providers, MedSquare® has become synonymous with thoughtfully planned, high-performance medical environments in rapidly growing markets. With these latest additions, MAS AJP and Flagler Healthcare are doubling down on a shared vision: delivering modern, purpose-built spaces that support the future of outpatient care.
In Port St. Lucie, MedSquare® will introduce a 68,000-square-foot, Class A facility located at 190 SW Becker Road. The development will be anchored by Cleveland Clinic, which will occupy the entire 34,000-square-foot first floor. Slated for completion in late 2027, the project reflects years of strategic planning and collaboration, driven by a longstanding relationship with the healthcare leader and a clear demand for expanded outpatient services in one of the nation’s fastest-growing regions.
Meanwhile, MedSquare® Charlottesville signals the brand’s expansion beyond Florida with a 20,000-square-foot, build-to-suit facility fully leased by Gastro Health. Located at 300 Worrell Drive and expected to open in early 2028, the project originated through a direct partnership with the provider,
further underscoring MedSquare®’s reputation as a trusted development platform for leading healthcare groups seeking elevated, patient-centric environments.
Together, these projects highlight a broader strategy to scale MedSquare® across high-growth markets, reinforcing its position at the intersection of real estate innovation and healthcare delivery. As demand for accessible, high-quality outpatient care continues to rise, developments like these are shaping the next chapter of community-centered healthcare, both in Florida and beyond.
Baron Property Group Celebrates Construction Milestone for Rental Development Offering Amenity-Driven Living with Direct Transit Access
By Resident Staff for Resident.com
Miami and New York-based real estate developer Baron Property Group today announced the topping out of Metro Parc North, one of the first full-service, highly amenitized new residential developments in Hialeah, FL. Metro Parc North is the second phase of Baron Property Group’s multi-phase, mixed-use development providing new multifamily housing adjacent to the Metrorail entrance and Hialeah Hospital. Completion of Metro Parc North is slated for late 2027.
“The topping out of Metro Parc North is an exciting milestone that reflects the strong momentum we’ve seen in Hialeah’s evolution,” says Matthew Baron, President and Founder of Baron Property Group. “This project was designed to bring modern, transit-oriented living to the community, and we’re proud to see it take shape as a place where residents will have both connectivity and quality of life. Metro Parc North represents our continued commitment to thoughtful development that meets the needs of a vibrant, growing city.”
Designed by Modis Architects, Metro Parc North will offer 661 rental residences ranging from studio to three-bedroom homes. Residences will feature open-concept floor plans, luxury flooring, designer kitchens with stainless steel appliances, in-unit washers and dryers, spacious closets, oversized windows and private balconies providing ample natural light. In addition to spacious interiors, residents will enjoy a comprehensive amenity package, including a resort-style pool with private cabanas, outdoor kitchens, coworking spaces, a multi-purpose clubroom and bicycle storage, on-site parking and 24-hour concierge service complete the offering.
Ideally situated at 955 East 26th Street and spanning more than an entire block adjacent to the Metrorail entrance and Hialeah Hospital, Metro Parc North is rising directly next to Metro Parc, Baron Property Group’s 559-unit residential development featuring over 15,000 square feet of retail space. Combined, the two developments span over two million square feet and offer the first full-service, amenity-filled residential experience in the rapidly expanding Hialeah market.
For more information on Baron Property Group and Metro Parc North, please visit https://www.baronprop.com/
Baron Property Group tops out 661-unit rental project in Hialeah
Second phase of a 2M+ square foot mixed-use development near transit
Completion targeted for late 2027
What the topping out means for construction progress
Metro Parc North reaching its topping-out marks a major milestone as the project moves closer to delivery. The 661-unit building at 955 East 26th Street is now structurally complete, shifting focus toward interior buildout and leasing preparation. For developers, topping out reduces a significant portion of construction risk and signals that the project is firmly on track for its expected 2027 completion.
What the scale of the project means for Hialeah supply
This is not a small addition to the market. At 661 units, Metro Parc North represents one of the largest new rental developments in Hialeah. It also builds on the success of the adjacent Metro Parc project, which includes 559 units and retail space. Together, the two phases will deliver more than 1,200 units and over two million square feet of development. That scale positions the project as a new residential hub in a submarket that has historically lacked large, institutional-quality multifamily supply.
What transit-oriented design means for tenant demand
The development sits next to a Metrorail station and near Hialeah Hospital, making it a true transit-oriented asset. This location gives renters direct access to employment centers and reduces reliance on cars, which is increasingly attractive for younger renters and workforce tenants. Transit proximity also supports higher occupancy and rent stability, particularly in growing urban submarkets like Hialeah.
What the amenity package means for rent growth
Metro Parc North is being positioned as one of the first fully amenitized, modern rental buildings in the area. Units will feature upgraded interiors with open layouts, stainless steel appliances, and private balconies. Amenities include a resort-style pool, coworking areas, clubroom space, and concierge service. This level of finish allows the property to compete with newer assets in Miami while introducing a higher standard of living to Hialeah, which can support premium rents relative to the existing housing stock.
What this development means for Hialeah’s evolution
Hialeah has traditionally been a workforce housing market with limited new construction at scale. Projects like Metro Parc North signal a shift toward institutional-grade multifamily and mixed-use development. By combining residential density with retail and transit access, Baron Property Group is effectively helping reshape the area into a more connected, live-work environment. This aligns with broader South Florida trends where developers are targeting underbuilt submarkets with strong population growth and upgrading them with modern product.
Metro Parc North has officially topped out at 955 East 26th Street in Hialeah, locking in the full eight-story height of the 661-unit mid-rise just steps from the Tri-Rail/Metrorail transfer hub and Hialeah Hospital. The building, the second phase of the master-planned Metro Center from Baron Property Group, is slated for completion in late 2027, putting a concrete exclamation point on the rapid redevelopment swirling around Hialeah’s key transit node.
Developer says unit mix and finishes aim high
In a statement to Florida YIMBY, Baron Property Group laid out a lineup of residences from studios up to three-bedrooms, all planned with open-plan kitchens, oversized windows, in-unit washers and dryers and private balconies. The same report details a resort-style pool with private cabanas, outdoor kitchens, coworking spaces, a multi-purpose clubroom, bicycle storage, on-site parking and 24-hour concierge service among the amenity highlights. Florida YIMBY also ran developer-supplied photos showing the structure as it reached its highest point.
Design and construction details
Modis Architects is steering the design and KAST Construction is serving as general contractor, giving Metro Parc North a transit-oriented mid-rise profile on the block immediately north of the first Metro Parc building. The 661-unit total and much of the amenity slate were previously outlined by Multifamily Dive, which also cited a delivery target in the third quarter of 2027. Taken together with the neighboring Metro Parc, the complex is pitched as a Class A rental hub that pairs apartments with ground-floor retail tailored to commuters and workers at nearby Hialeah Hospital.
Financing and timeline
Backing the construction is a major institutional debt package. Commercial Observer reported a roughly $206 million construction loan tied specifically to Metro Parc North. That financing followed earlier rounds for adjacent phases and allowed the developer to push into vertical construction and interior build-outs. According to the developer, leasing for both retail and residential space is expected to ramp up as interior work progresses toward the stated delivery window.
Where Metro Parc North fits
Metro Parc North slots into the broader Metro Center master plan, a multi-building rollout that developers have described as totaling roughly 2 to 2.3 million square feet and more than 1,500 apartments at full build-out. The Real Deal tracked the initial vision and earlier components, including the 559-unit Metro Parc next door, which carries roughly 15,000 square feet of retail. City officials and the development team say the cluster of projects around the rail transfer station is reshaping Hialeah’s corridor economy while adding a significant block of transit-accessible housing.
Metro Parc North has topped out in Hialeah, marking a construction milestone for the 661-unit rental development at 955 East 26th Street by Baron Property Group. Designed by Modis Architects, the project is the second phase of the developer’s broader multi-phase mixed-use complex adjacent to the Metrorail entrance and Hialeah Hospital. Completion is slated for late 2027.
The development is being positioned as one of the first full-service, highly amenitized new residential buildings in Hialeah. Planned residences will range from studios to three-bedroom layouts and are expected to feature open-concept floor plans, luxury flooring, designer kitchens with stainless steel appliances, in-unit washers and dryers, spacious closets, oversized windows, and private balconies.
“The topping out of Metro Parc North is an exciting milestone that reflects the strong momentum we’ve seen in Hialeah’s evolution,” says Matthew Baron, President and Founder of Baron Property Group. “This project was designed to bring modern, transit-oriented living to the community, and we’re proud to see it take shape as a place where residents will have both connectivity and quality of life. Metro Parc North represents our continued commitment to thoughtful development that meets the needs of a vibrant, growing city.”
Amenities will include a resort-style pool with private cabanas, outdoor kitchens, coworking spaces, a multi-purpose clubroom, bicycle storage, on-site parking, and 24-hour concierge service.
Metro Parc North is rising next to Metro Parc, Baron Property Group’s 559-unit residential development with more than 15,000 square feet of retail space. Combined, the two developments are planned to span more than two million square feet, adding a large-scale transit-oriented residential hub to this growing section of Hialeah.
By Brian Bandell for South Florida Business Journal
A private school in the Kendall neighborhood of Miami-Dade County could relocate to make way for a mixed-use development with multifamily and senior living.
Miami Beach-based 11405 SW 82 Avenue LLC and 8080 SW 112 St LLC, both managed by Frank C. Mena and Michael Baldwin, filed a pre-application with county officials for the 9.2-acre site at the same addresses, plus 11555 S.W. 82nd Ave., and 8000 S.W. 112th Street (Killian Parkway). The developers already own 7.4 acres of the site and it has the rest under contract from Roig Holdings (owner of the Roig Academy private school) and 8080 SW 112 St LLC.
The property currently has the 3,956-square-foot school building and a few homes, but it’s about half vacant.
The developer wants to rezone the properties to “residential modified district” to allow a mixed-use development. The Roig Academy would be relocated from the northern part of the site to the center.
The site plan calls for 400 apartments in eight stories, 123 assisted living units in seven stories, six senior villas of four stories each with a combined 36 units, and 71 senior condos in six stories, plus an eight-story parking garage with 690 spaces.
The developer’s attorney Ben J. Fernandez, of Miami-based Bercow Radell Fernandez Larkin + Tapanes said the project is vital because it addresses the need for housing in the county, especially for seniors, and it promotes mass transit on the neighboring South Dade TransitWay, where the county built a rapid transit EV bus system.
“At nearly 10 acres, this project is the county’s last piece of undeveloped land of its size on US-1 from Aventura to Cutler Bay,” Mena and Baldwin said in a statement. “It’s especially meaningful to us because it creates a true multi-generational community to protect our senior citizens, continue to serve children with language-based disabilities such as dyslexia, adds much-needed housing, promotes mass transit, enhances the vacant South Dade Trail Mini-Park, activates the South Dade Trail, and protects our environment. This project is a rare opportunity for Miami-Dade residents that gives a broader civic value than a typical development.”
The owners of the Roig Academy, Gus Roig and Dr. Jenni Roig, said the project would allow their school to continue its presence on the site for years to come. The Roig Academy focuses on students with language-based disabilities, such as dyslexia.
The developers don’t have a rendering of the project yet. It will be designed by Miami-based Modis Architects.
“From a design and planning perspective, the vision is for a multi-generational, transit-oriented community to be located where the need is greatest and the infrastructure to support it already exists,” Modis Architects said in a statement. “The project blends traditional housing with one of the only age-in-place communities in Miami-Dade designed to serve our seniors, and it allows the school that has been part of this community for decades to continue in a modern facility.”
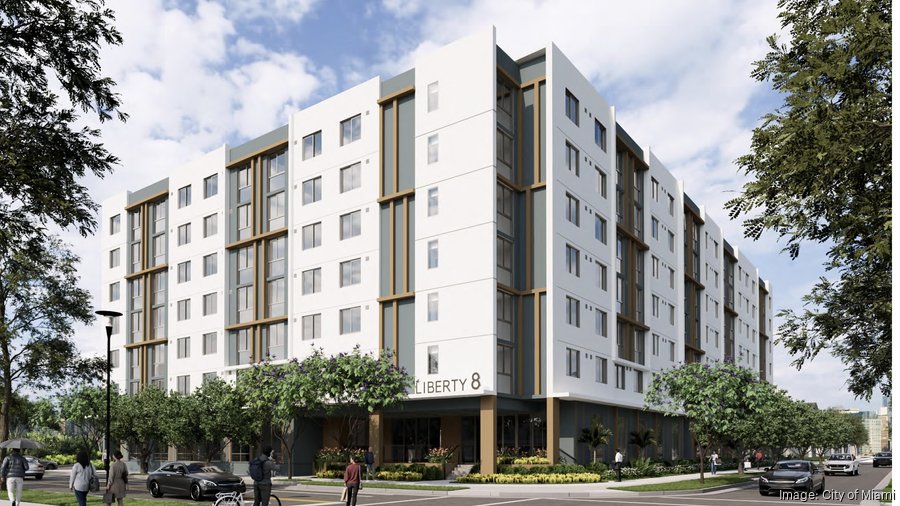
MIAMI — Miami-Dade County and Related Urban Development Group, the affordable and workforce housing arm of Related Group, have broken ground on The Residences Palm Court, a 316-unit mixed-income and intergenerational housing community in Miami. Home Investment Partnerships Program (HOME) will provide $3.5 million in funding for the redevelopment project. Completion is expected by the end of 2027.
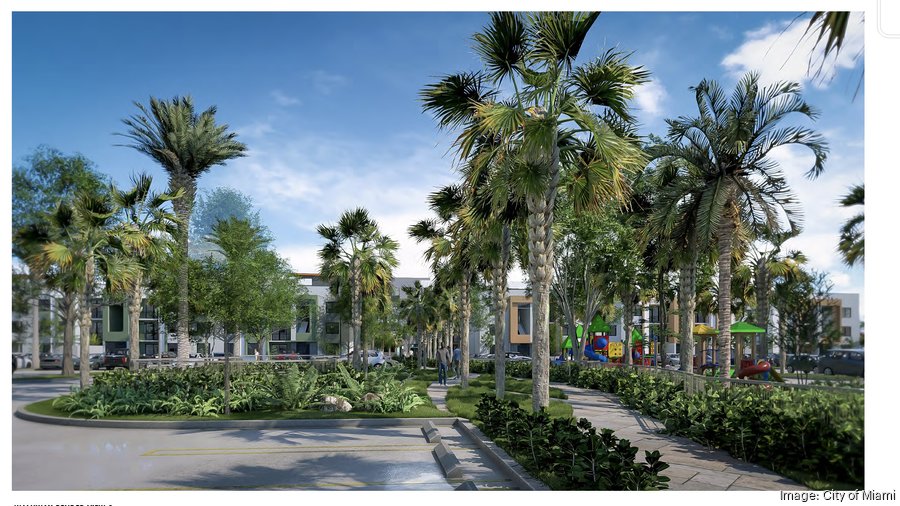
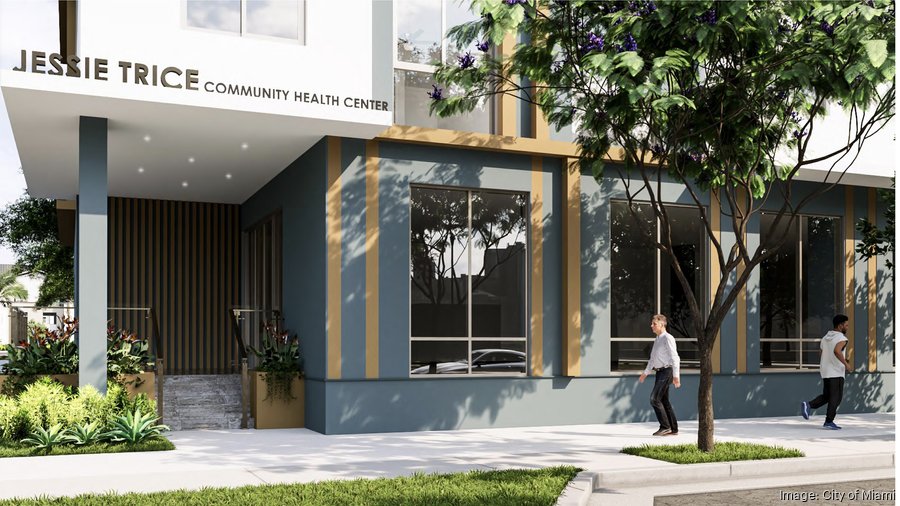
Of the total 316 apartments at The Residences Palm Court, 191 will be reserved for elderly residents, while the remaining units will be reserved for low-income and workforce residents. Community amenities will include a fitness center, coworking spaces, multipurpose room, computer lounge, walking paths, bike storage, on-floor laundry stations and a dog park. The property will also include the Jesse Trice Community Health Center onsite that will be available for resident use.
Related Group’s workforce housing division has broken ground on a new affordable housing project in Miami-Dade County.
Miami-based Related Urban Development Group began construction Dec. 4 at 860, 930 and 950 N.W. 95th St. in Miami’s West Little River neighborhood.
The project, dubbed Residences at Palm Court, would provide 316 residential units, including 191 apartments for seniors. Amenities in the 12-story development would include an on-site Jessie Trice Community Health System clinic, fitness center, computer lounge and co-working spaces.
Miami-based Modis Architects designed the project. The name of general contractor was not immediately available.
The Residences at Palm Court would replace two multifamily buildings offering a total of 191 public housing units. Those structures, named Palm Court and Palm Tower, date back to the 1970s.
The Miami-Dade County Commission approved a 99-year ground lease for the 3.64-acre site in 2023. The county is also supporting the project with $3.5 million in funding from the Home Investment Partnerships Program.
Some of the units in the new complex would be reserved for residents making between 20% and 80% of Area Median Income. The exact number of workforce units planned was not clear.
The median household income in Miami-Dade County is $87,200, according to the Department of Housing and Urban Development.
Current residents of Palm Court and Palm Tower would have the right to move back into the Residences at Palm Court once completed, according to the application.
“The start of construction marks another milestone in our mission to build dynamic, inclusive communities that serve all Miamians,” said Related Urban Development Group President Albert Milo Jr.
In an updated zoning application for the project filed June last year, Related Group said it would tap Florida’s Live Local Act to slightly boost the allowable density on the property.
Passed in 2023, the legislation aims to spur the creation of more workforce housing across the Sunshine State by allowing developers to bypass local zoning and density requirements and by offering tax incentives.
Dozens of Live Local projects have been proposed in South Florida, though only a handful have actually broken ground so far.
Residences at Palm Court would be one of the largest new-construction Low-Income Housing Tax Credit projects in Miami-Dade County history, according to the developers.
In recent years, Miami-Dade County officials have moved to redevelop many older public housing sites to increase density by combining newly constructed public housing with workforce housing and market-rate housing. Related Group has successfully executed several of these deals.
Construction has begun on The Residences Palm Court, a 316-unit mixed-income development at 950 NW 95th Street in the West Little River neighborhood of North Miami-Dade. The project is led by Related Urban Development Group, the affordable and workforce housing arm of Related Group, in partnership with Miami-Dade County. The development is partly funded by $3.5 million in Home Investment Partnerships Program funding from the County.
The Residences Palm Court will replace 191 existing public housing units with 316 new mixed-income and mixed-use apartments across an eight-story building. The redevelopment is structured as a public-private partnership with Miami-Dade County Public Housing to enhance site density and improve the quality of life for existing residents. The plan ensures zero displacement of current seniors, with 191 units designated explicitly for elderly households. All existing residents will be offered units within the new development.
“The start of construction marks another milestone in our mission to build dynamic, inclusive communities that serve all Miamians,” said Albert Milo Jr., President of Related Urban. “Above all, I’m proud to reaffirm the promise we made to this community: every senior currently living on site will be welcomed into the new development without displacement or cost. More than just housing, this project represents a long term investment in this community’s dignity, health, and opportunity.”
The project will include a new 5,000-square-foot Jessie Trice Community Health Clinic operated by the Jessie Trice Community Health System, which has served Miami-Dade County since 1967 and is the first federally qualified health center in Florida and the fifth in the United States. The on site clinic will provide immediate access to physical and mental healthcare for residents and the broader community. Medical staff will include physicians, dentists, and nurse practitioners.
Residential interiors will include full-size energy-efficient appliances, granite countertops, impact windows, central air conditioning, and luxury vinyl flooring. Select apartments will offer in-unit washers and dryers. Shared amenities will feature a fitness center, co-working areas, a multipurpose room, a computer lounge, walking paths, bike storage, a dog park, a community garden, a game room, and on-floor laundry rooms.
By Brian Bandell for South Florida Business Journal
A trio of developers have taken over the plans to build apartments at the Palmetto Metrorail Station in Medley and have redesigned the project with more units.
Miami-Dade County previously agreed to a transit-oriented development (TOD) land lease deal for the 18.3-acre property at 7701 N.W. 79th Ave. Miami-based Resia was designated as the developer and it filed plans under Florida’s Live Local Act in 2023 for 948 apartments and 7,500 square feet of retail on the site.
Those plans were approved but the project didn’t move forward.
Recently, a new development team filed a revised application for the same site under the land lease with the county. Ivo Fernandez Jr. co-founder of Miami-based Modis Architects, said Resia pulled out of this project and he was hired to redesign it because Resia’s plans utilized a proprietary panel construction system, yet his client wanted a more traditional construction system. The new development team is Unicapital Asset Management Group, led by insurance executive Ivan Herrera; GLC Real Estate, led by former Brightline executive Jose M. Gonzalez; and Desarrollo Florida, led by Alex Lastra.
Fernandez said he needed to meet a tight deadline to redesign the project while meeting the timelines of the county lease, and he has done so while also making the building more efficient.
The new design features 1,141 apartments in three phases, 7,000 square feet of retail and 1,742 parking spaces. While the Rapid Transit Zone rules would allow for less parking, Fernandez said it was important to have sufficient parking on site, even if they use the Metrorail to commute to work, because residents will need their cars on weekends and nights for shopping.
As before, the entire project would be workforce housing for people making up to 120% of area median income. The median household income in Miami-Dade is $87,200, according to HUD.
The first phase of the project would have 440 units in eight stories, the second phase would have 489 units in eight stories and the third would have 212 units in 12 stories. The project will also include improvements to the Metrorail Station.
Fernandez said it was not necessary to file the application through the Live Local Act this time, since the requested density is well below what is permitted on the site.
“Having these concentrated areas of housing adjacent to Metrorail Stations is an alternative for folks who can’t afford to have one or two cars,” Fernandez said.
Meanwhile, the same development group has acquired another site in the area. In June, the Miami-Dade County Commission approved a land swap to give Unicapital Medley QOZB LLC ownership of 4.3 acres at 7401 N.W. 74th St. in exchange for land at 29500 U.S. Highway 1. The conditions where the developer must build a county animal shelter on the southern site and promise to build at least 100 units of workforce housing in the Medley location.
Developer will create 212 apartments at two existing buildings in Kendall
By Lidia Dinkova for The Real Deal
Keystone Development + Investment scored a $62 million loan for its office-to-residential conversions at two buildings near Dadeland Mall, a rare retrofit in South Florida.
Office-to-residential conversions took hold in the Northeast, especially in New York, in recent years, marking new chapters for the towers struggling with higher vacancy due to the growth of hybrid work. The adaptation is less common in South Florida, where the office market boomed during a pandemic-era influx of companies.
In the only known South Florida project, Keystone plans to create 212 apartments, combined, at the seven-story building at 9400 South Dadeland Boulevard and the eight-story building at 9500 South Dadeland Boulevard in unincorporated Miami-Dade County. The properties are in the Dadeland area of Kendall.
Uniondale, New York-based Arbor Realty Trust, through an affiliate, provided the $62 million loan, records show. Keystone recorded a notice of construction commencement five days after the financing closed.
The 145,400-square-foot building at 9400 South Dadeland Boulevard will be converted into 121 apartments, and the 113,100-square-foot building at 9500 South Dadeland Boulevard into 91 apartments, according to Keystone’s project filings to Miami-Dade and a company representative who spoke with The Real Deal in May. They are expected to be completed next year.
Both buildings were built in the early 1980s, according to LoopNet.
The conversions are part of Keystone’s larger Hyve project on its 8.3-acre site now home to an office complex with a pair of garages. After the conversions, the firm plans a 25-story, 219-unit apartment tower in place of one of the existing garages.
Despite South Florida’s office market fortunes, fueled by unprecedented leasing by new-to-market firms and record rents, some landlords have felt the sting from higher interest rates and hybrid work. Instead of retrofitting the buildings, they’re bulldozing them to make way for new projects.
After logistics company Ryder System left its former headquarters campus at 11690 Northwest 105th Street in unincorporated Miami-Dade, Bridge Industrial bought the site and plans a 330,000-square-foot industrial redevelopment with two warehouses. Ryder moved its headquarters to a smaller space at 2333 Ponce de Leon Boulevard in Coral Gables, citing the hybrid work shift.
In Boca Raton, BH Group, Pebb Enterprises and the Pérez family’s Related Group plan to replace an existing office building at the Office Depot headquarters campus with an eight-story, 500-unit apartment building. Two other office buildings at the campus at 6600 North Military Trail that are primarily leased to Office Depot will remain.
By Brian Bandell for South Florida Business Journal
An affiliate of Keystone obtained a $62 million construction loan to convert a pair of office buildings in Dadeland into apartments.
Arbor Realty SR provided the mortgage to Dade Metro LLC, part of West Conshohocken, Pennsylvania-based Keystone, for the project at 9400 and 9500 South Dadeland Blvd.
Kash Fallahzadeh of Miami-based FH Construction is the general contractor and Modis Architects designed the project. Fallahzadeh said he started work early this year on the office at 9400 S. Dadeland Blvd., which will become 121 apartments and it should be delivered in April 2026. He will start work on the office at 9500 South Dadeland Blvd., which will be converted to 95 apartments, in the first quarter of 2026. They will be called Hyve Dadeland.
While there have been many office-to-residential conversions across the country, it’s a rare practice in South Florida because developers often prefer to completely demolish office buildings and build residential from the ground up. In this case, Keystone had FH Construction completely redo the façade of these office buildings and basically gut them from the inside, adding bathrooms and kitchens, and reconfiguring the chiller HVAC system to serve individual apartments. That required drilling hundreds of holes into the concrete slabs.
These office buildings were constructed in the 1970s. They already have a parking garage to serve the residents.
Keystone owns 8.3 acres there, also including the offices at 9200 and 9300 S. Dadeland Blvd. It has approval to build a 25-story tower with 365 apartments on the north side of the property, but that work hasn’t started yet.
ANF Group has completed Wellspring Apartments, a new affordable senior housing community located at 14803 NW 27th Avenue in Opa-locka, Miami-Dade County. Developed by The Integral Group, the project delivers 99 units designed to meet the growing demand for high-quality, affordable housing for seniors.
“We are excited to deliver this innovative development, offering much-needed affordable housing to seniors in our local community,” said Al Fernandez, CEO of ANF Group. “This landmark property will have a transformative impact on Miami-Dade seniors by creating sustainable and affordable living spaces for them.”
The 81,350-square-foot development offers a mix of studio, one-bedroom, and two-bedroom apartments. Of the total units, 67 are designated for residents earning at or below 50 percent of the area median income (AMI), while 32 are reserved for those earning up to 60 percent AMI. On-site amenities include a computer and library room, fitness center, community room with a full kitchen, and a covered terrace designed to encourage social interaction among residents.
Situated minutes from the City of Miami Gardens and easily accessible via the Palmetto Expressway (SR 826) and public transit, Wellspring Apartments represents a continued effort to expand affordable housing options across Miami-Dade County through effective public-private collaboration.
ABH Developer Group has proposed what’s being called its largest undertaking to date.
Wyn Tower is set to measure 36 stories above grade, comprising 293 residences. The homes would include studio, one-bedroom, and two-bedroom apartments, measuring 450 to 1,071 square feet. To comply with the Live Local Act, 40 percent of the homes at Wyn Tower (117) will be designated as workforce housing priced at or below 120 percent of the area median income (AMI).
In addition to the homes, Wyn Tower would feature both residential and office space: 3,044 square feet of ground-floor retail and 5,659 square feet of second-floor office space. These two levels would comprise multiple stories of the building’s podium, of which would house 196 parking spots. The development will also feature a rooftop restaurant and deck offering views of the Miami Skyline.
Modis Architects designed Wyn Tower. Measuring 366 feet at its highest point, the façade sports charcoal and white tones. Some sources describe the tower as having a lego-esque design, referring to its blocky, staggered exterior.
Wyn Tower needs a few more approvals from various organizations before breaking ground. It’s planned for 3327 NW 2nd Ave, Miami, FL, 33127, in Miami-Dade County.
Wynwood Norte is once again emerging as a focal point for Live Local Act development in Miami-Dade, with the recent approval of Wyn Park, a new high-rise proposal that marks the third such project in the neighborhood since the law’s enactment. Once characterized by single family homes and low-rising apartments, Wynwood Norte has become a magnet for developers, fueled by the commercial and residential success of neighboring districts such as Wynwood, Edgewater, and Midtown.
The latest proposal comes from ABH Developer Group, a firm with more than a dozen projects planned or underway in the area. Wyn Park will be the company’s largest undertaking to date: a 36-story residential tower planned to include 293 units, made feasible through the far-reaching provisions of Florida’s Live Local Act.
By utilizing the Act, developers gain access to substantial incentives: the ability to build at the highest residential density allowed anywhere in the city, match the tallest height of a plot within a one-mile radius, and bypass many of the typical zoning constraints that once limited growth. For Wyn Park, that translates to an allowable density of up to 530 units, even though the current plan calls for fewer.
The project will feature unit layouts from studios averaging 450 SF, one-bedroom apartments around 600 SF and two-bedroom homes ranging from 708 to 1,071 SF. In accordance with the Live Local Act, 40% of the units will be designated as workforce housing, reserved for essential workers such as teachers, firefighters, and other community members. This translates to 117 workforce units, each priced at or below 120% of the Area Median Income (AMI). According to a representative for the project, the development will offer ‘top-notch, beautifully designed mixed-income’ apartments.
Starting from the ground floor and rising through the multi-story podium, the development will incorporate both traditional and micro-retail spaces, totaling 3044 SF. The second floor will also include 5,659 SF of office space, giving commercial activation to not one but two floors of the podium. According to Modis Architects, the official designer of the building, the podium will feature ‘perforated metal panels with tree leaf designs to conceal internal elements, soften rigid lines, and allow natural light and ventilation’. In total, the podium will house 196 parking spaces.
In addition, the development will house a 1,069 SF rooftop restaurant with a deck overlooking Miami. It’ll be one of the first rooftop restaurants at that height in the area, and certainly the first in Wynwood Norte.
To make the current design and specifications possible, the developer is requesting multiple waivers, including a 30% parking reduction within a transit corridor, waivers for certain elements of the parking podium, and additional lot coverage.
Reviewed and approved by Miami’s Urban Development Review Board, the development features a facade characterized by charcoal and white tones, incorporating materials such as wood cladding, metal railings, metal accents, and stucco. According to The Real Deal, some board members described portions of the design as having “lego-esque” elements, while also citing an apparent disconnect between the tower and podium. Despite these concerns, the 366 FT tower ultimately received near-unanimous approval.
With developers receiving approval on October 15th, the next phase will involve additional approvals from the planning department, followed by the permitting process.
A new mid-rise hotel could meet the demand for tourist accommodations in Miami’s Calle Ocho corridor.
Developer 1630 Southwest 8 Street LLC wants to proceed with an eight-story hotel dubbed “Calle 8 Hotel,” which would offer 149 rooms on a half-acre parcel that operates as a parking lot. Recently, 1630 Southwest 8 Street LLC secured rezoning approval from city officials that changed the parcel from a T5-O to a T6-8-O zoning designation, which allows for a height and density increase.
Guests would have access to various on-site amenities, including a rooftop, resort-style swimming pool. In addition to the nearly 150 rooms and amenities, Calle 8 Hotel would host more than 17,000 square feet of commercial space and 128 parking spots. This averages to less than one spot per hotel room, but this isn’t abnormal for hotels on Calle Ocho. In fact, Calle 8 Hotel would be unique in that it would offer on-site parking.
Miami-based Modis Architects designed the hotel. The firm also designed Metro Parc, a massive mixed-use development that features both residential and retail space.
If brought to fruition, Calle 8 Hotel would occupy the 15,763-square-foot site at 710 S.W. 16th Ave, Miami, Florida, 33135, in Miami-Dade County.
Treo Group landed $132 million in refinancing for its student housing projects near the University of Miami’s Coral Gables campus.
Miami-based Ocean Bank provided the financing for the projects, dubbed Vox I and II, according to a press release. The two-building complex at 7025 and 7175 Southwest 59th Avenue (formerly 5949 Southwest 72nd Street) in South Miami is adjacent to the South Miami Metrorail station and Underline Park.
The complex totals 262 units with 726 beds, as well as pools, fitness facilities and study lounges, and 15,700 square feet of retail. Units span one to four bedrooms. Treo completed the first VOX building with 99 units and 326 beds in 2021. Last year, the firm landed $53 million in construction financing from FirstBank Florida and Abanca for its second phase. Phase two was completed in August, and the buildings are now fully leased, a spokesperson confirmed.
VOX’s website shows rents for a one-bedroom unit start at $2,899 for the school year starting in August 2026.
Miami-based Treo is led by Otto Boudet-Murias, Rolando Delgado, Eduardo Garcia and Carlos Ortega. Treo is leasing the 6.2-acre development site from Miami-Dade County. It launched the project in 2020 with an initial $33.25 million construction loan from Centennial Bank.
Student housing has emerged as a favorite asset class among real estate investors for its strong rent growth, stable demand and perceived recession resistance. Buildings are rented on a per-bed basis rather than per-unit. Last year, Chicago-based Harrison Street Capital Partners closed a $2.5 billion investment fund for student housing, senior housing and data centers. Blackstone landed a $1 billion refinancing deal for part of its student housing portfolio last year.
In South Florida, hundreds of units are in the pipeline for projects that target University of Miami students. Capstone Collegiate Communities and Alta Development are partnering on a 16-story, 189-unit luxury student housing project, which is set to open in 2028.
A new 8-story hotel is being planned along Little Havana’s iconic Calle Ocho corridor, where developer 1603 SW 8 Street, LLC, tied to North Park Ventures from Chicago, is seeking City Commission approval to rezone a site currently occupied by a surface parking lot. The proposal, designed by Modis Architects, would replace a half-acre assemblage with a 149-room hotel, filling a gap in an area that currently lacks hotel options. While Miami’s Planning, Zoning and Appeals Board has already given the project near-unanimous approval about a month ago, the final decision now rests with the City Commission.
Located at 710 SW 16th Ave and 1603 SW 8th St, the developer plans to redevelop both a surface parking lot and two low-rise structures from the early 1900s. The rezoning request only applies to the northern parcel at 710 SW 16th Ave, which would shift from T5-O to T6-8-O and more than double the allowable density. The southern parcel, 1603 SW 8th St, is already designated T6-8-O.
According to a representative from the project, ‘Calle Ocho is locally and internationally known as a major tourist destination but lacks lodging options. The project proposed a hotel to incentivize tourists to not only visit but stay on Calle Ocho and, in-turn, stimulate the economic development of the area”.
First reported by the South Florida Business Journal, beyond plans for 149 hotel rooms, there will be 17,030 SF of commercial space, a rooftop pool, and 128 parking spaces. The facade, featuring large windows with a white and dark brown palette, is described by Modis Architects as “inspired by architectural elements from Havana and tells a story of grandeur with tropical elegance that celebrates the spirit of Cuba and offers guests an elevated experience. This hotel aims to become not just a place to stay, but a destination that embodies the joy, history, and the vibrancy of Calle Ocho.”
The developer will have to obtain permits for both demolition and construction if approved by Miami’s City Commission. As of now, there are no substantial permits pertaining to demolition or site prep for the property. A name for the hotel isn’t finalized but plans hint at ‘Calle 8 Hotel’.
Baron Property Group and MG Developer have announced the signing of the first retail lease at Metro Parc in Hialeah. Mr. Baker, a Cuban bakery with nine locations across Miami, will occupy a 1,760-square-foot space on the ground floor of the development at the corner of East 25th Street and East 9th Avenue. The bakery is expected to open in late 2026, marking its debut in the Hialeah market.
Metro Parc, designed by Modis Architects, spans an entire city block adjacent to the Metrorail entrance and Hialeah Hospital. The development features 559 rental residences ranging from studios to two-bedroom layouts, along with more than 15,000 square feet of retail space. Amenities include a resort-style pool with cabanas, a landscaped courtyard with grills, a fitness center, coworking areas, bike storage, parking, and a 24-hour concierge. Units feature modern finishes, in-unit laundry, and 11-foot ceiling heights. Leasing launched this spring, and the building has already secured commitments for 25 percent of its residences.
“Metro Parc is redefining the residential experience in Hialeah, and welcoming our first retail partner represents an important step in bringing that vision to life,” said Matthew Baron, Founder and President of Baron Property Group. “As a cherished Miami brand, Mr. Baker brings a sense of familiarity and community while enhancing the lifestyle we’re creating for residents and neighbors. This partnership underscores our long-term commitment to Hialeah and advances our goal of offering a complete, elevated lifestyle experience, all in one place.”
“The addition of Mr. Baker to Metro Parc speaks volumes to the type of community being built in the heart of Hialeah,” said Diego Torrealba, Executive Vice President of MG Developer. “The ambition, quality and attention to detail in every part of its brand reflects that of Metro Parc, emphasizing our commitment to maintaining the city’s rich cultural heritage for current and future generations. This milestone moment—the first commercial tenant in an MG-backed property—is a testament to the dedication of our team and the high quality of partners such as BPG.”
Mr. Baker will bring its menu of pastelitos, croquetas, empanadas, cakes, artisanal breads, and specialty coffees to Metro Parc, combining the warmth of a neighborhood bakery with the presentation of a gourmet café. “Mr. Baker has always celebrated Miami’s traditions while welcoming new generations. Opening at Metro Parc allows us to share our Cuban flavors and recipes with the Hialeah community,” said Oscar Martinez of Mr. Baker. “We are proud to be the first retail partner here and look forward to becoming part of the daily lives of residents and neighbors.”
Daniel Pou of Fuse Commercial Real Estate represented the landlord in the transaction, while Oscar Martinez of Florida Realty of Miami represented the tenant. “Mr. Baker is a perfect fit for Metro Parc. When we brought them this opportunity, we saw a brand that resonates deeply with the Hialeah community; serving pastelitos and cafecitos while still complementing the modern lifestyle being built here,” said Danny Pou, Broker at Fuse Commercial Real Estate.
Next door, Metro Parc North is under construction. Also developed by Baron Property Group, the project will deliver 661 apartments ranging from studios to three-bedroom layouts with a full suite of lifestyle amenities, including a pool deck, outdoor kitchens, coworking spaces, a clubroom, and parking. Completion is expected in late 2027. Together, Metro Parc and Metro Parc North will encompass nearly two million square feet of residential and retail space, marking a significant addition to the rapidly growing Hialeah market.
By Brian Bandell for South Florida Business Journal
An apartment development in Sunrise is the first Live Local Act project in Broward County to obtain construction financing.
Pine Island Park LLC, led by Lewis Swezy of Miami Lakes-based Centennial Management, secured a combined $38.13 million in construction funding from multiple sources, according to county records. It will fund 120 affordable apartments on the 4.8-acre site on the south side of Northwest 44th Street, directly east of Oak Hammock Park at 9220 N.W. 44th St.
The Live Local Act allows developers to bypass local zoning, height and density rules to build multifamily on commercial- or industrial-zoned sites, as long as 40% of the units are workforce housing for people making up to 120% of area median income.
While in many applications the projects are a mix of market-rate and workforce apartments, Pine Island Park in Sunrise will be 100% affordable apartments. However, the Live Local Act allowed the developer to move faster with the approval process, as it obtained its plat note amendment from the city in April without the need to rezone the property.
Modis Architects designed Pine Island Park.
This property was previously approved for medical offices. The developer purchased it for $3.2 million in 2023.
The 120 apartments in the six-story Pine Island Park would be priced for people making 30% to 80% of area median income.
The median household income in Broward County is $89,100, according to HUD.
Like most affordable housing developments, Pine Island Park depends heavily on public funding.
Its construction financing consists of $24 million from the Housing Finance Authority of Broward County via JPMorgan Chase Bank, $6.51 million from the Florida Housing Finance Corp. through the State Apartment Incentive Loan (SAIL) program, $5.4 million from Broward County, $1.575 million from the Florida Housing Finance Corp. through the National Housing Trust Fund program, and $640,000 from the city of Sunrise.
Swezy couldn’t be reached for comment.
So far, the only Live Local Act projects in South Florida that have broken ground contain either workforce or affordable housing, not market-rate apartments. There have been dozens of high-rise development applications through the Live Local Act, but those more expensive projects have yet to secure funding.
For 25 years, Hereford Grill served Miami in the Ocean Bank Building at the intersection of LeJeune Road and Northwest Seventh Street in the Flagami neighborhood not far from the airport.
The large, 1960s-style steakhouse was decorated in wood, steeped in kitsch and boasted a lounge singer in the bar much longer than you might think (a 2000 Herald review warned diners to prepare themselves for hearing impassioned renditions of “Strangers in the Night” and “Besame Mucho”). Like far too many local restaurants, Hereford Grill fell victim to the 2020 pandemic and closed. Now, five years later, after a $7 million renovation, it’s back with a new owners — and a modern look and sensibility.
Operated by Da Silva Hospitality, the group behind the Italian restaurant Zucca in Coral Gables, this incarnation of Hereford Grill features a contemporary Argentine steakhouse flair. Led by chef Alejandro Castro, the culinary team even traveled to Argentina to work with the well-known Argentine steakhouse Corte Comedor in Buenos Aires before opening. But despite the new look and new menu, Hereford Grill still wants to honor its heritage, according to CEO Erasmo Da Silva. “It’s a piece of Miami’s culinary heritage,” he said. “We’ve honored its legacy while reimagining it for today’s diner, with a renewed focus on quality, sustainability and bold, fire-drive flavors. We’re thrilled to welcome back fans of the original experience as well as new guests.”
Meat is still the focus of the menu, but before you get there, there’s a whole new round of starters to kick off the meal, from savory short rib croquettes and perfectly cooked beef empanadas to crudo and crispy tequenos, thatVenezuelan upgrade to the mozzarella stick. The bolder palates may prefer chargrilled sweetbreads with a chickpea puree. Steaks are still the focus here, and they’re wet-aged, a process that tenderizes the meat and enhances its flavor by vacuum-sealing it in a plastic bag, refrigerating it and allowing it to age in its juices. The steaks, which are cooked over charcoal and wood fire, include American wagyu, certified Angus beef from suppliers like Niman Ranch; boneless ribeye, New York strip; filet and more. You can also order different sauces as accompaniments (we’d recommend the black garlic miso butter, which could quite frankly be served as a shot at the bar, it’s that flavorful).
Also on the menu are a variety of sausages, from gourmet Argentine sausages to blood sausage to chorizo. You’ll also find braised short rib with a black garlic and thyme sauce, as well as pork chops, Faroe Island salmon, beef Milanesa and grilled branzino. Sides include roasted sweet potato, grilled broccoli and a delicious dish of organic roasted carrots with garlic confit, yogurt, toasted hazelnuts and mint gremolata. The restaurant is offering specials throughout the week. In addition to a weekday happy hour with two-for-one drinks, Tuesdays offer an all-day happy hour (and not just at the bar). On Thursday, vocalist Simon Lopez will perform, and there will be live music on Fridays as well. Maybe you’ll even hear “Besame Mucho” again.
By Cortney Danielle Moore for South Florida Business Journal
In South Florida’s hyper-competitive dining market, where tourist-driven traffic collides with a discerning local base, restaurant owners are pouring big bucks into renovations to stay relevant in a region where eating out is as much about the experience as it is the meal.
“Guests are more willing to forgive dated décor if the meal is memorable and the service makes them feel special,” said Mary D’Argenis-Fernandez, founder of Miami-based MDA Hospitality Solutions. “[But] in South Florida, restaurants are constantly updating. Reasons include the clientele not connecting with the space or a new owner wanting to add his or her touch.”
Her firm has worked with several big names in the region, including Greenside at the Fisher Island Club in Miami Beach, High Dive in West Palm Beach and Lighthouse Kitchen & Bar in Marathon, as well as projects at the Four Seasons Miami and Mandarin Oriental, Miami.
Some renovations emphasize preservation, while others lean into reinvention. But all share the same ambition: balancing tradition with the pressure to constantly refresh.
“This trend is fairly consistent in large cities, where owners are constantly striving to stay relevant and meet the needs of their guests,” D’Argenis-Fernandez said. “What may be thriving today requires constant work.”
She noted that while restaurants in quieter markets can thrive on consistency – citing Joe’s Stone Crab as a rare exception in Miami Beach’s South of Fifth neighborhood – most need periodic redesigns to meet shifting expectations. Atmosphere and amenities are increasingly part of the value proposition, she said, with guests expecting everything from charging outlets to curated interiors.
Ambiance alone can sometimes be a draw, she added, but concepts that lean too heavily on vibe at the expense of food and service are rarely sustainable, although touristy districts can sometimes support trendy concepts.
Chris Mitchell, principal and design director at the Miami office of Gensler, the global architecture and design firm that oversaw the Cerveceria La Tropical brewery in Wynwood, argues that South Florida’s variety is itself a competitive force.
“On a recent client trip, we went from a DJ-infused, hypermodern steakhouse to a French bistro,” he said. “The look and feel were completely different, but the common thread was investment in chefs, menus and environments that stand out.”
Mitchell underscored that design decisions are psychological, as well as aesthetic.
In South Florida, he said, outdoor connections are paramount: “Being transported emotionally by space and food is key.”
He also pointed to the rise of community tables, where shared dining encourages interaction and lets dishes “sell themselves” as they pass through the room.
Despite this, the stakes are high. Poorly executed rebrands risk alienating loyal patrons or failing to attract new ones. D’Argenis-Fernandez recalled a restaurant that rushed through an overnight transformation, only to rebrand again three years later.
“When the team doesn’t buy in to the change, it transfers to the clients who don’t feel the energy,” she said.
By contrast, carefully planned initiatives that engage staff and community often see returns in both revenue and loyalty.
Economics also underpin design choices. D’Argenis-Fernandez said large operators often analyze seating formulas and turn times to maximize revenue. At Disney, she recalled, restructuring reservation templates based on time studies added 200 covers a night – a boost that multiplied both income and staff earnings.
Mitchell, on the other hand, noted that most investment goes behind the scenes.
“For every dollar spent, approximately 90 cents goes to the kitchen,” he said. “The chef and menu drive the design, and we’ve seen entire kitchens rebuilt to accommodate them.”
To optimize layouts, he added, Gensler uses modeling tools to project seating, turnover and even hotel occupancy or cruise ship traffic.
Renovating a space, D’Argenis-Fernandez said, is usually more cost-effective than relocating.
“A location with strong visibility, foot traffic and loyal guests will often benefit more from a renovation than a move,” she said. “By contrast, a new build brings significant startup costs such as permitting, code compliance and initiation fees.”
For restaurants like Hereford Grill, Mai-Kai and Café L’Europe, the decision to reinvest reflects more than design trends. It’s a business strategy rooted in survival and growth. Here’s a look at how each approached their reinvention journey.
Reinventing the steakhouse
Hereford Grill, a Miami staple since 1996, reopened Sept. 5 after closing in 2021 for an extensive renovation. The steakhouse’s makeover was overseen by Da Silva Hospitality Group, led by Venezuelan-born restaurateur Erasmo Da Silva, which took over in 2014.
Hereford Grill
782 N.W. 42nd Ave., No. 5, Miami
Open since 1996, the four-year renovation was completed this month at a cost in excess of $7 million.
The redesign introduced a climate-controlled wine cellar with space for nearly 1,000 bottles, a private second-floor dining room for 100 guests, and an outdoor terrace. At the center is a new bar that seats more than 20 guests, designed to anchor the restaurant’s cocktail and entertainment program.
Da Silva, who also operates Zucca in Coral Gables, described the relaunched Hereford as “a true culinary and cultural destination.”
Community response to the renovation has been strong.
“Many guests who remember the original Hereford have reached out with excitement about its return,” Da Silva said. “And we’re also attracting a new generation of diners who value authenticity and a real connection to what they consume.”
A new menu, created with the Michelin-recognized Corte Comedor in Buenos Aires, Argentina, emphasizes sustainably raised meats and contemporary global flavors.
“The new Hereford Grill is more sophisticated, more environmentally conscious, and more ambitious in its vision,” Da Silva said. “We’re building on a loyal customer base and a brand with deep roots in the city’s dining history. This reinvention goes far beyond a design or menu update. It is a profound commitment to the evolution of our brand, and to leaving a lasting mark on the culinary landscape of Miami and beyond.”
By Brian Bandell for South Florida Business Journal
The owner of a property in Miami’s Little Havana wants to rezone the site to build a hotel on popular Calle Ocho.
The city’s Planning, Zoning and Appeals Board voted 6-1 in favor of the rezoning on Sept. 3 and it will need City Council approval at a later date. The application was filed by 1630 Southwest 8 Street LLC, owned by Gediminas Bulota in Miami Beach, concerning the 15,763-square-foot site at 710 S.W. 16th Ave. It wants to rezone it from T5-O (65 units per acre, up to five stories) to T6-8 (150 units per acre, up to eight stories).
The same company already owns the neighboring site at 1603 S.W. 8th St., which is already zoned T6-8. That property spans 8,108 square feet and has a 11,342-square-foot commercial building.
Local attorney Melissa Tapanes Llahues, who represents the developer in the application, said her client would develop both parcels together with a hotel. The site plan by Modis Architects shows an eight-story hotel with 149 keys, 17,030 square feet of commercial space, a rooftop pool deck and 128 parking spaces. She noted there are only three major hotels on Calle Ocho and there’s a lack of public parking, so this project would provide for both of those needs.
“It beautifies the Calle Ocho corridor with an upscale destination hotel,” Tapanes Llahues told the board.
Several board members asked her whether her client would sign a covenant limiting development of the site to a hotel, as the T6-8 zoning would allow other uses, such as multifamily. Tapanes Llahues said her client would not sign such an agreement but it fully plans to develop a hotel there. Ultimately, the board approved it without that requirement.
Calle Ocho is a popular tourist destination and there’s been a wave of development there in recent years that has increased density in the neighborhood. Several board members were concerned that new development was not in keeping with the historic character of Calle Ocho and Little Havana, but building design is not covered by the Planning Board. Tapanes Llahues noted that the city’s Urban Design Review Board would be responsible for approving the design elements.
Coral Gables-based MG Developer intends to move forward with a 12-story apartment building on a recently acquired 2.06-acre property. Previously, the property was home to a now-demolished auto dealership. MG Developer purchased the parcel for $5.3 million — a 324% increase from its last recorded sale at $1.25 million.
Plans filed with Miami-Dade County in 2023 indicate that the developer wants to build a mid-rise building with 279 apartments, with communal amenities featuring a swimming pool, fitness center, and communal gathering space. There would also be about 8,500 square feet of retail and 329 parking spots.
It doesn’t appear as though MG Developer is seeking incentives through the Live Local Act or other affordable housing incentives, so these could be at-rate market units. RentCafé reports that the average cost of a 946-square-foot apartment in Homestead is currently $2,013 a month. Homes at the 12-story complex may or may not fall within those parameters.
If all goes according to plan, the venture could finish construction in 2028. Modis Architects designed the venture. The Miami-based firm also designed ParcView at Miramar, a for-sale, 66-unit townhome community in Broward.
MG’s 12-story project is slated for 13400 SW 248th St, Homestead, FL, 33032, in Miami-Dade County.
By Brian Bandell for South Florida Business Journal
MG Developer acquired a property in the Princeton area of Miami-Dade County, where it aims to build an apartment project.
Forkland LLC, managed by Trifily A. Forkin, sold the 2.06-acre property at 13480 and 13400 S.W. 248th St. to Coral Gables-based MG Developer Miami LLC, led by CEO Alirio Torrealba, for $5.3 million. The buyer then flipped the site for $7 million to Coral Key Parc, also managed by Torrealba. The property secured a $3.5 million loan from Naso CRE Bridge Loan Fund.
Property data firm Vizzda confirmed the parties in the deal.
The site previously housed an automotive dealership. It last traded for $1.25 million in 2017, so it had a big gain in value.
MG Developer first filed an application for the site with Miami-Dade in 2023. Its most recent plans in county records call for a 12-story building with 279 apartments, 8,467 square feet of retail and 329 parking spaces. There would be a clubroom, fitness center and pool.
Miami-based Modis Architects designed the project.
According to an affiliate of MG Developer, it aims to complete the apartment project in 2028.
MG Developer started by building luxury housing in Coral Gables and then began constructing market-rate apartments in Hialeah. This would be its first project in southern Miami-Dade.
Our sources point to plans for a new workforce for-sale townhome development in Broward County.
Plans are presently in the works for ParcView at Miramar, a venture that will offer 66 residences. According to the City of Miramar’s website, units will measure two stories above grade and include two-bedroom and three-bedroom floorplans. Homes will range from 1,200 to 1,500 square feet, with features including private backyards, garages, and balconies.
Aside from the amenities in the area (such as the nearby Historic Miramar Aquatics Complex), residents will have access to an on-site walking trail, children’s playground, and passive park. The groundbreaking ceremony was held for ParcView at Miramar earlier this January.
Our sources note that residency will be available to households earning at or below 120 percent of the area median income; the cost of the townhomes themselves range from $399,000 to $420,000. For a four-person household to qualify, it could earn no more than $115,200 annually. As of 2024, Broward County’s median income was $89,100, per county records.
Involved parties include Modis Architects, Artifex Construction, BB Americas Bank, United Way of Broward County, and Zamora. ParcView at Miramar is currently unfolding at 6801 SW 34th Street, Miramar, FL, 33023, in Broward County.
An affiliate of the Related Urban Development Group intends to move forward with the second phase of the Gallery at SoMi Parc, a mixed-income development in South Florida.
The first phase, which finished completion last year, hosts 172 units in seven stories. The second phase is planned to measure 11 stories and feature 390 apartments, along with 8,689 square feet of retail and about 500 parking spots.
The project would be made possible thanks to the Live Local Act; accordingly, the Gallery at SoMi Parc’s second phase would designate 40 percent of the residences as workforce housing intended for tenants earning up to 120 percent of the area median income (AMI). Per county records, Miami-Dade’s median income is $87,200.
The 390 residences are slated to span about 590 to 870 square feet, including one-bedroom and two-bedroom floorplans. Communal amenities would include a fitness center, co-working lounge, and courtyard. In total, the second phase would span 372,584 square feet of new construction, occupying a 3.26-acre lot. Before the start of construction, another, older housing development would be demolished.
Modis Architects designed the second phase of the Gallery at SoMi Parc; Gallery at SoMi Parc LLC is the developer. The addition is planned for 5949 S.W. 68th Street, South Miami, FL, 33143, in Miami-Dade county.
By Brian Bandell for South Florida Business Journal
City officials in Florida City have approved two significant developments in recent months.
The first is a mixed-use project called Florida City Prime that received a zoning district change. Located 3.3 acres on the 200 block of South Krome Avenue, with U.S. 1 on its east side, the project would have 42 apartments in three stories, 90 senior living units in six stories, 5,665 square feet of commercial space and 154 parking spaces.
Florida City Prime LLC, managed by Andrew Carricarte in Kendall, acquired the vacant property for $2.95 million in 2023. It’s next to a Chik-fil-A that’s under construction at 232 S.E. First Ave./U.S. 1.
Ivo Fernandez Jr., principal of Miami-based Modis Architects, said the retail building is slated for the busy U.S. 1 corridor and could include a drive-thru. That area is very busy, with travelers coming and going from the Florida Keys, he added.
The market-rate apartments and the independent senior living would be on Krome Avenue, Fernandez said.
“This puts housing at the front door of the Keys,” Fernandez said. “A lot of people go into the Keys to work every day.”
With housing prices extremely high in the Keys, most hospitality workers can’t afford to live there.
Fernandez said there’s also demand for senior housing in Florida City because many seniors have been displaced due to affordability issues.
His client is seeking a partner to build the apartments and senior housing at Florida City Prime, but it would like to build the retail itself, Fernandez added.
Florida City Prime is directly east of the 14-acre Ocean Gate Village development site at 75 W. Palm Drive, where a Lennar Corp. affiliate bought 10.8 acres in 2023 to build 174 townhouses. The rest of the land is owned by Cordial Holdings, managed by Louis Carricarte (a relative of Andrew Carricarte), and is slated for 47,371 square feet of commercial space, 343 apartments and a one-acre park.
A mobile home park in South Florida could soon be replaced with an eight-story, mixed-use building. Consolidated Companies Group has filed the venture’s pre-application, hoping to get approval for residences and retail.
The residential aspect would comprise 145 homes, with floorplans including one-bedroom and two-bedroom layouts. Square footage would range from about 610 to 1,050 square feet, with the average home spanning 746 square feet.
Of the 145 homes, 18 would be designated as workforce housing, which Miami-Dade County defines as affordable housing available to tenants earning 60 to 140 percent of the area median income (AMI). At the time of publication, this ranged from $42,600 to $99,400 for a family of four. Tenants would have access to 2,500 square feet of interior amenities, which would likely offer a fitness center and other standard activities.
Then there’s the retail aspect, which would yield 3,300 square feet of space. There would also be 145 surface parking spots. As noted, Miami-Dade Consolidated Companies Group is the developer. Although it has set aside some units as workforce housing, it isn’t seeking incentives under the Live Local Act. The firm has also partnered with Modis Architects, also based in Miami.
The 145-home development concerns 1400 N.W. 79th St., Miami, Florida, 33147, in Miami-Dade County.
By Brian Bandell for South Florida Business Journal
A mobile home park in the Gladeview/Liberty City neighborhood of Miami-Dade County could be replaced with an eight-story apartment complex.
Miami-based Consolidated Companies Group Co., managed by James P. Gueits, Isis Gueits and Maria E. Russo, filed a pre-application with county officials concerning the 1.78-acre property at 1400 N.W. 79th St. It’s located about six blocks from Miami Northwestern Senior High School.
The developer seeks to redevelop the site with 145 apartments, 3,300 square feet of retail and 145 surface parking spaces. That would include 18 workforce units. The project would have 2,500 square feet of interior amenities.
The developer is seeking a parking reduction because the site is within 500 feet of a bus stop.
The project would have 108,102 square feet of leasable space, for an average unit size of 746 square feet. The apartments would range from 612 to 1,050 square feet. There would be 96 one-bedroom units and 49 two-bedroom units.
“This new project is further evidence of the strong demand for workforce housing throughout Miami-Dade County made possible by the beneficial zoning of county urban centers and workforce housing policies,” said Miami-based attorney Anthony De Yurre, who represents the developer in the application.
Miami-based Modis Architects designed the project.
Developers file pre-applications to receive feedback from county staff before filing official applications.
There hasn’t been much market-rate apartment development in Gladeview/Liberty City in recent years, but there’s been a significant amount of affordable housing development, such as the Liberty Square project by the Related Group. Given the lower land values there, it’s easier to build apartments with lower rents.
Consolidated Companies Group owns the neighboring mobile home park at 1398 N.W. 79th St., but it’s not included in this application.
By Brian Bandell for South Florida Business Journal
An office tower in Downtown Dadeland could be converted into apartments as part of a previous plan to build multifamily on the site.
Dadeland Towers North Associates LLC and Dadeland Metro LLC, both affiliates of Bala Cynwyd, Pennsylvania-based Keystone Property Group, filed a pre-application with Miami-Dade County officials for the 8.3-acre site at 9200, 9300, 9400 and 9500 S. Dadeland Blvd. They are calling for an amendment to the master plan the county approved for the property in 2022 that allowed an apartment tower called Hyve Dadeland.
The property currently has three office buildings with a combined 405,462 square feet of space, plus a parking garage. They were built between 1972 and 1982.
The 2022 county approval for the site allowed a 25-story tower with 365 units to be constructed on the north side of the property. In the second phase, the county approved converting the 145,441-square-foot office at 9400 Dadeland Blvd. into 121 residential units.
In the new application, Keystone seeks approval for the third phase: the conversion of 113,120 square feet of office at 9500 Dadeland Blvd. into 90 residential units. The other office buildings on the site would remain.
It also mentions a fourth phase, a 219-unit apartment tower, but that would be part of a future application. It would replace the parking garage on the south side of the property.
Miami-based attorney Vanessa Madrid, who represents the developer in the application, couldn’t be reached for comment. In her letter to the county, she noted that the 25-story apartment tower hasn’t started construction, but the conversion of office to apartments at 9400 Dadeland Blvd. is underway. The footprint of the 8-story office buildings doesn’t need to change to convert them to residential, she added.
Kimley Horn is working with Keystone on Dadeland application. The site plan shows 898 parking spaces, including 118 surface spaces and the rest in garages.
The office-to-residential conversion trend has been fairly common across the nation since the Covid-19 pandemic caused many companies to reduce their office footprint in favor of remote or hybrid work. There haven’t been many conversions in South Florida. However, property owners often elect to demolish older office buildings and build multifamily towers with much greater density. For instance, in downtown Miami, the new zoning code allows for 80-story towers in many locations, so it may not make sense to convert a smaller office building into residential.
As commuters unload from carpools passing through the parking lot of a Tri-Rail station on a recent weekday morning, they’re greeted by a symphony of construction while waiting for their trains. Buzz saws and percussion drills crank up just 10 feet from the train platform, where workers in green vests and yellow safety helmets are building a new housing development.
The eight-story residential building, named Metro Station 1, broke ground in May with a target completion by January 2026. The building will offer 55 apartments in a convenient place: next to Tri-Rail’s Metrorail Transfer Station in Hialeah. The structure’s balconies are under construction directly above the tracks, and the building will even share a parking lot with the station. Mere seconds, not minutes, from the train platform, Metro Station 1 is the closest new housing going up, but it’s far from the only residential project near the transit hub, which connects to Metrorail and a rail route to the downtown Miami Brightline station. Within three blocks of the station, three new rental apartment buildings broke ground in May and June — and more are being planned. They are the latest additions to what developers have dubbed Hialeah’s “Metro District,” a high-density residential area of buildings within blocks of Tri-Rail and Metrorail. Seven buildings are either planned, under construction or newly opened in the neighborhood, each between 8 and 10 stories, totaling over 3,000 units of new housing. The intersection of the Metrorail and Tri-Rail lines has become the center of an ambitious plan to transform the area. Renters started moving into the first building earlier this year, following completion of Metro Parc on East 26th Street.
“The apartment is super nice and incredibly convenient,” said John Martin, 64, one of the first people to move into Metro Parc. “Just look at the location — you walk across the street to the station and you can be in Orlando in an hour and a half or West Palm Beach in 30 minutes. You can get to Brickell in 25 minutes — a couple moving in definitely wouldn’t need two cars.” According to the developers, rent at Metro Parc ranges from around $1,800 to $3,000 a month; the average rent in Hialeah is around $2,100, according to estimates made by national real estate broker Redfin. Developers say they are aiming to rent about 75 percent of the apartments at below market rates, making use of Florida’s Live Local Act, which rewards companies with tax incentives if they set aside units for workforce housing, requiring prices to be at least 10 percent below an area’s average rental cost.
“It’s the genesis of the transit district in Hialeah,” said Ivo Fernandez Jr., co-founder of Modis Architects, the Miami firm involved in the design of Metro Parc and the six other buildings that will form the Metro District.
Fernandez said the new housing projects will create the kind of “vibrant and pedestrian community that’s hard to find outside of downtown Miami.” Modis Architects hopes that high-density residential development around the transit hub will persuade younger people to stay in Hialeah instead of moving away to pursue careers. “Hialeah is what I consider the backbone of Miami-Dade County; it’s a workforce community,” Fernandez said, noting that the area’s multi-generational family housing has sustained working-class families but often led their ambitious children to eventually move away. “In the past, what you got in Hialeah was just apartments and parking lots,” Fernandez said. “What Metro Park offers is beyond that. It’s higher-level living with nice lobbies, lounge areas, multi-purpose rooms, fitness centers, pool decks, outdoor amenities.” MG Developer, the Florida real estate development firm behind Metro Parc and Metro Station, hopes the new buildings and their amenities will appeal not just to young professionals in the area, but also downtown Miami residents seeking to escape rising rents.
“Miami is not getting any cheaper,” said Diego Torrealba, executive vice president of MG Developer. “People are getting squeezed out of markets like downtown, Brickell, Coconut Grove and are looking for transit-oriented developments that can allow them to quickly get to where they work.” The changes underway and planned for Hialeah are rooted in a proposal led by Debora Storch, the director of planning and zoning for the city. Storch championed rezoning the area where Metrorail and Tri-Rail intersect, creating a transit district that allows developers to build high-density housing. Blocks that were filled with single family homes are rapidly being bought up and cleared to make way for the new apartment complexes.
What’s rising in the train station neighborhood?
Following the rezoning, Metro Parc was the first construction to go up in the district. Its a 10-floor building with a pool in the courtyard and 559 studios and one- and two-bedroom apartments.
Similar buildings are planned to fan out from all sides of Metro Parc. Across East 26th Street, the entire block between 9th and 10th avenues, once the site of over a dozen single family homes, was cleared earlier this year for “Metro Parc North,” a 661-apartment development. Construction began last month. A Metro Parc West project of 420 apartments is in the preliminary design phase and a Metro Parc South project broke ground earlier in June, which will add 347 rental units. Finally, to the east, one block over along East 11th Avenue, the Metro Station 1 project next to the Tri-Rail station will also bring an adjacent and larger sister building. Metro Station 2 is in the permitting process, with construction on an additional 110 apartments planned to begin next year.
Homeowners are leaving the transit area
The neighborhood is experiencing a rapid period of change, with potentially thousands of new residents moving in over the next years. But many of the area’s longtime residents are in the process of moving out.
“They’ve got me surrounded on all sides; I’m boxed in,” said Vivencio Bello, an 84-year-old retired construction worker who has lived in the neighborhood for 42 years. “Everyone here bought houses to live in them, not to sell them. “But,” Bello said, chuckling, “you have to remember this is a capitalist country.” Bello said he and his neighbors were all offered above-market prices by developers eager to buy their single-family homes, clearing the way for yet another city block-sized housing development, The Edgar, a project planned to add 642 apartments just a block away from the Metro Parc and Metro Station buildings. “Everyone’s moving out,” Bello, who plans to relocate to North Carolina, said of his neighbors. “But hey, they are paying good prices for our houses.” Stuck in the middle of it all, surrounded in each direction by buildings either planned or already raised, diners at the Cuatro Esquinas Restaurant expressed some trepidation about the changes in the neighborhood. “I don’t know where they’re going to find people to live in these buildings,” said Moreno Suarez, 62, a mechanic who regularly stops in for lunch between shifts at the auto shop across the street. “Who’s going to rent them? They’re too expensive.” he added.
Suarez and his co-workers said they expected economic uncertainty and anxiety over immigration issues would deter many of the neighborhood’s residents from signing yearlong leases and moving into the new apartments rising around them. The mechanics also worried that their auto shop, which services primarily commercial trucks, won’t profit from the incoming changes in the neighborhood. “There’s no benefit for us or the businesses here from these big buildings,” Suarez said. Matthew Baron, president of Baron Property Group, which partnered with MG Developer on Metro Parc, said around 10 percent of the building has been leased so far. “We’re in the early innings of this stage of the area’s growth around the transit-oriented district,” Baron said. “We’re putting a lot of density in, retail is going to follow that density, and it’s going to become a self-fulfilling cycle where the area will become its own neighborhood.” Baron said his aim is to repeat in Hialeah what his company accomplished in New York two decades ago, where he leveraged lower land costs in Long Island City to develop high-density housing. Ever-higher rents just across the river in Manhattan led residents to flock to Long Island City, where rent was more affordable and transit options made it easy for residents to commute for work.
“The things that attracted us to Long Island City 20 years ago, when I came to Hialeah, I was like, this is the same thing, all of those characteristics, it’s perfect,” Baron said. “It allows us to deliver a product that can be 25, 30, maybe even 35 percent less than what you would pay for rent in areas like Brickell and Wynwood.” Average rent in Miami in May was around $2,962, according to estimates from Redfin. For both Brickell and Wynwood, the average cost was well over $3,700 a month for rentals. Most of the new housing developments in Hialeah’s Metro District have street-level space for retail and services. Developers hope that dry cleaners, nail salons and grocery stores will move into buildings. No outside businesses have set up yet on the bottom floor of Metro Parc, but, Baron said “we do have a lot of interest and we’re pretty close on a couple of deals.” With the next decade, Baron said he expects the Metro District to look entirely different. “I think that there’ll be more density, there’ll be more retail, and that area will just continue to grow.”
Construction has begun on Metro Parc South, a 10-story, 347-unit multifamily development located at 954 and 934 East 25th Street in Hialeah. The project is being developed by Coral Gables-based MG Developer as part of its broader Metro Center master plan, which aims to transform the area with over 2.3 million square feet of residential and retail space.
Metro Parc South follows the earlier phases of Metro Parc—comprised of 559 units across two towers at 955 East 25th Street and 980 East 26th Street—and Metro Parc North, a forthcoming 620-unit multifamily building planned just north of the current development. Collectively, the three projects will establish Metro Center as a key contributor to the ongoing revitalization of Hialeah’s urban core.
Design for Metro Parc South is led by Miami-based Modis Architects, with construction being overseen by KAST Construction, headquartered in Coral Gables. The development has already secured $105 million in construction financing, keeping it on track for an anticipated completion date in summer 2028.
“We are extremely pleased to be breaking ground as scheduled for this next phase of Metro Parc,” said Alirio Torrealba, CEO of MG Developer. “We take great pride in being a part of the evolution of this historic City, currently celebrating its 100th anniversary.”
“Our philosophy is to develop holistic communities, ones that not only benefit the buyer or renter, but benefit the area as a whole,” added Diego Torrealba, Executive Vice President of MG Developer. “Metro Parc will be nothing short of an economic engine to the City of Hialeah, providing a vast array of rental options, including the coveted workforce housing price point.”
By Brian Bandell for South Florida Business Journal
The Related Group filed plans for the second phase of a mixed-income housing project in South Miami under the state’s Live Local Act.
Gallery at SoMi Parc LLC, an affiliate of Related Urban Development Group, the affordable housing arm of the Miami-based developer, filed a pre-application with Miami-Dade County officials for the 3.26-acre site at 5949 S.W. 68th Street. It currently has an older affordable housing complex.
RUDG obtained control of 6.6 acres there through a land lease with Miami-Dade in 2020 for the purpose of rebuilding the affordable housing and introducing new workforce and market-rate housing. Its original plans for SoMi Parc were for a total of 478 units and 15,160 square feet of commercial space in seven stories.
In 2024, RUDG completed the first phase of the Residences at SoMi Parc, featuring 172 mixed-income housing units and some ground-floor retail space. That left 306 units to build.
Now, under the state’s Live Local Act, RUDG has proposed 390 more apartments, 8,689 square feet of retail and 501 parking spaces. The 11-story building would total 372,584 square feet.
The Live Local Act allows developers to bypass local height and density rules for multifamily as long as 40% of the units are workforce housing for people making up to 120% of area median income. That’s how RUDG could boost the size of its project in South Miami.
The developer’s application also cited the county’s Rapid Transit Zone, which allows for extra density near public transit stations, such as the nearby South Miami Metrorail Station.
Officials with RUDG said they are contemplating having a mix of affordable, workforce and market-rate apartments at the Gallery at SoMi Parc, but didn’t provide a specific breakdown. Miami-based Modis Architects designed the building and local attorney Javier F. Avino represents the developer in the application.
The Gallery at SoMi Parc would feature a courtyard, a gym, and a computer lounge. The units would range from 588 to 866 square feet. There would be 290 one-bedroom units and 100 two-bedroom units.
Even after building the Gallery at SoMi Parc, there would be nearly one acre of the site left vacant and available for future development.
An Argentine real estate firm wants to develop a 25-story Live Local Act multifamily tower in Goulds, marking the tallest proposed building in the south Miami-Dade County neighborhood that is home to low-rise housing and shopping plazas.
RCC Developers proposes the 300-unit project with 5,900 square feet of retail and 290 parking spaces for the 1.4-acre site on the northeast corner of Southwest 214th Street and U.S. 1/South Dixie Highway in an unincorporated area of the county, according to an application submitted to Miami-Dade this week.
Designed by Modis Architects, the project will include 120 apartments for households earning no more than 120 percent of the area median income. This is consistent with the Live Local Act, which awards developers height and density bonuses, as well as property tax exemptions, if they designate at least 40 percent of units at their residential projects as affordable or workforce housing.
RCC ties to Martin Racca and Pablo Buttice, according to records. Racca is president of Argentine firm RCC Emprendimientos, according to his LinkedIn. Buttice is director of Grupo Zero International Realty and co-founder of Bay Harbor Islands-based GZI Realty, according to his Instagram and Realtor.com profile.
Buttice, who also is from Argentina, started his real estate career as a restaurant owner in Argentine tourist destinations Las Leñas and Pinamar, according to his Realtor.com profile. His father is the late soccer star Carlos “Batman” Buttice, the profile says.
The Live Local Act, which state lawmakers approved in 2023 and tweaked in the subsequent two years, allows projects to reach the tallest height permitted within a mile of their development site. This has opened the door for proposals for towers in traditionally low-rise neighborhoods.
RCC’s 25-story project height is enabled by the Cutler Ridge Urban Center development district, which is about a half-mile from the Goulds development site, according to RCC’s application.
Developers also have targeted Miami’s Wynwood neighborhood, where heights historically were capped at 12 stories, with proposals for towers under the Live Local Act. In the tallest Wynwood proposals, New York-based Bazbaz Development wants to build a 48-story, 544-unit apartment tower at 2110-2134 North Miami Avenue and 2101-2135 Northwest Miami Court. And New York-based Hidrock Properties and Robert Finvarb propose a 39-story, 336-unit tower at 2534 North Miami Avenue.
South Miami-Dade has caught developers’ eyes in recent years partly due to its ample supply of buildable land that comes at a discount compared with Miami’s urban core. South Miami-Dade consists of the Goulds, Naranja, Leisure City, Princeton and Perrine neighborhoods, as well as the municipalities of Homestead and Florida City.
Also in Goulds, developers Mariano Karner and Esteban Koffsmon’s K2 Capital Group proposes an eight-story, 206-unit apartment building at 21220 and 21350 Southwest 115th Road and 21143 and 21281 Southwest 117th Avenue.
Homebuilding giant Lennar wants to develop 192 single-family homes in two projects on the southeast corner of Southwest 220th Street and Southwest 133rd Court near Goulds, as well as on the southeast corner of Southwest 212th Street and Southwest 127th Avenue in Goulds.
A 262-foot-tall mixed-use tower has been proposed for 11011 SW 170th Terrace in Goulds, a neighborhood in southern Miami-Dade County. The development, led by RCC Developers and designed by Modis Architects, would become the tallest building in the immediate area and a prominent addition to the South Miami-Dade Busway corridor.
The project calls for 300 residential units with a mix of studios, one-bedroom, two-bedroom, and three-bedroom layouts. One-bedroom units make up 37 percent of the total inventory. Enabled by Florida’s Live Local Act, the development exceeds typical density limits, with up to 320 units permitted on the 1.42-acre site. In exchange, 120 units will be designated as workforce housing, reserved for households earning up to 120 percent of the Area Median Income.
A six-story podium will contain 290 parking spaces, divided between on-street options and structured parking. The site qualifies for multiple parking reductions, including a 25 percent reduction for workforce housing and a 30 percent reduction for being within a quarter-mile of a bus stop. The podium will also host 5,919 square feet of commercial space, a lobby and leasing area, a bike room, and other support functions. Sidewalk expansions and new landscaping are planned along South Dixie Highway to improve pedestrian safety and comfort.
Renderings depict a tower clad in alternating bands of white and black stucco, arranged vertically staggered, and framed by concrete outlines. The six-story podium shares somewhat of the same architectural language as the tower above, featuring a more checkered composition of rectangular sections, long white horizontal fins, and mesh screening across select parking garage openings. Beginning at level seven, the residential levels introduce a repetitive fenestration pattern of windows and sliding glass doors. Signage above a corner entrance to one of the retail spaces suggests the project could be named The Gould.
The site is currently vacant and located within Miami-Dade County’s Rapid Transit Zone. Under the Live Local Act, developments are permitted to match the tallest approved height within a one-mile radius. A nearby parcel, situated 0.57 miles away, allows buildings up to 25 stories, providing the legal precedent for the proposed height. If constructed, the tower would represent a significant shift in scale for the Goulds area and underscore the growing influence of the Live Local Act on development patterns across South Florida.
It is one of the most eclectic, fastest growing cities in South Florida: Hialeah. It is a city rooting in culture and history, but the landscape is evolving and growing from the ground up.
If you travel down East 26th street, not far from Hialeah Hospital and turn onto the street, you will notice a seeable difference on this block – a vertical, modern building, called Metro Parc.
“This area, this location is perfectly equidistance to a lot of major employment centers,” said Matthew Baron, President of Baron Property Group.
Though connected to South Florida for over 20 years, Baron is a builder in New York, and is bringing a bit of that thinking, here to Hialeah.
“In New York City, we do a lot of vertical development. Usually what you have is, you’re building a tall building, which is very, very expensive,” Baron explained. “Here in Hialeah, we’re able to build these buildings that are between eight and 10 stories tall. So they’re not very, very tall buildings. They are large buildings, but that keeps our costs down significantly, which then results, frankly, in a lower rent.”
This is a transit-oriented development that has over 661 rental residences starting at $1,900 and space for retail.
“One of the things that that we tried to focus on here is building these buildings for the community,” said Baron.
It’s also walking distance from the Metro, changing how Hialeah lives and moves. Metro Parc has already welcomed residents, as its sister building Metro Parc North is under construction with a completion set in about 27 months.
By Brian Bandell for South Florida Business Journal
MAS AJP has proposed a medical office and residential development in South Miami.
The city’s Development Review Board will consider plans for the 1.63-acre site at 6800, 6820, and 6842 S.W. 62nd Ave., plus 6825 and 6843 S.W. 62nd Court, on May 20. Miami-based MAS AJP, led by Juan Carlos Mas and Alberto J. Perez, have the property under contract from Key Biscayne-based Southeastern Investment Group. The land is mostly vacant, but it has two houses.
The developer wants to change the zoning to add this block to the city’s transit-oriented development (TOD) district. That would require a City Council vote at a later time. After that, the developer would need to receive site plan approval.
MedSquare South Miami would feature 78,885 square feet of medical office and 396 parking spaces in six stories, with the medical office fronting 62nd Avenue. There would be a separate residential building along 62nd Court.
While the initial site plan showed 12 townhouses in the residential building, Perez said it was downsized to eight for-sale duplexes. These two-story units would average 3,200 square feet and include garages and pools, he said.
“It’s a good way to transition from commercial on 62nd Avenue into residential on the west side of the site to be sensitive to our neighbors,” Perez said.
As for the medical office building, it would have 13,000 square feet of medical office on the ground floor, he said. Like the rest of his MedSquare building, it would be designed with Class A finishes and special elevators, ceiling heights, electrical and plumbing to accommodate medical users.
He noted the site is two blocks north of Baptist Health South Florida’s South Miami hospital. Data shows there is positive absorption of medical office space in the neighborhood, Perez said.
“There is built up demand for a new Class A medical office in that market,” Perez said. “There is a flight to quality and when you look at the competitive environment, there’s a lot of Class B and C vintage [buildings] from the ‘70s and early ‘80s.”
Miami-based Modis Architects designed MedSquare South Miami.
MAS AJP has completed two MedSquare projects in Miami-Dade County and it has another seven either under construction or in permitting – with six of them in Florida and the other in Virginia. Perez said the plan is to grow the MedSquare business model throughout the southern U.S.
According to the first quarter report from Blanca Commercial Real Estate, medical office space in Miami-Dade County has a 95% occupancy rate and 140,000 square feet of positive net absorption over the past 12 months. About 1.37 million square feet of medical office was under construction.
By Brian Bandell for South Florida Business Journal
MG Developer has broken ground on an eight-story apartment complex in Hialeah after obtaining a $10 million construction loan.
New York-based S3 Capital provided the loan to the Coral Gables-based developer. It covers the 11,627-square-foot site at 2691 East 11th Ave., on the north side of the Tri-Rail/Metrorail Transfer Station that links both mass transit lines.
MG Developer, through affiliate Metro Station LLC, acquired the property for $1.6 million in 2022. It also owns a lot directly to the north that’s slated for a second phase in the future.
Metro Station 1 is slated for 55 apartments in eight stories. That breaks down to 14 studios, 35 one-bedroom units and six two-bedroom units.
“Metro Station 1 is another step forward in our ongoing commitment to shaping the Metro Center District in Hialeah,” said Alirio Torrealba, CEO of MG Developer. “Our vision for this community has always been about thoughtful urban planning—centered around transit, community, and quality of life.”
Miami-based Modis Architects designed the project and TA Builders is the general contractor. It should be completed in February 2026.
Metro Station I is the latest in a handful of transit-oriented apartment projects MG Developer has in Hialeah. In April, it obtained a $105 million construction loan for the 347-unit Metro Parc South. It previously completed the 559-unit Metro Parc in the city.
City officials boosted density around the mass transit stations to encourage development where people could utilize the stations.
By Brian Bandell for South Florida Business Journal
Codina Partners obtained a $38.8 million construction loan to expand the retail and parking at its Downtown Doral mixed-use project.
Miami-based Ocean Bank provided the mortgage to Downtown Doral Retail Holdings III and IV, both affiliates of Coral Gables-based Codina Partners. The loan matures in May 2027, although it may be extended to May 2031.
Codina Partners said the loan will fund the third, and final, expansion of retail at Downtown Doral with another 25,000 square feet of new space along Northwest 87th Avenue, plus another 932 spaces in the expanded parking garage. The project will break ground during the second quarter and should be completed in 2026.
“Securing this financing brings our vision for Downtown Doral one step closer to completion,” said Ana Marie Codina, CEO of Codina Partners. “It enables us to deliver the final piece of our thoughtfully curated retail center—where residents and visitors can dine, shop, relax, exercise, connect and gather in a dynamic, walkable destination.”
The University of Miami Health System (UHealth) has already leased space there. It will occupy 11,243 square feet at the corner of Northwest 87th Avenue and Northwest 53rd Terrace – now called UHealth Way – for its Bascom Palmer Eye Institute, along with physical therapy. That will complement the 160,000-square-foot UHealth Doral outpatient center that opened in Downtown Doral in 2024.
The newly expanded retail will feature another 13,644 square feet that can be divided into up to nine tenant bays, with seven on the ground floor and two on the second floor.
In a recent interview, Codina Group Executive Chairman Armando Codina said restaurants in Downtown Doral are so busy that there’s not enough parking now.
In addition, Codina Partners will break ground on the Sevilla Downtown Doral apartments, with 411 units in eight stories, within a month.
Downtown Doral also features condos, offices, several charter schools, and a cultural arts center.
Groundbreaking for Metro Parc South will follow suit in Hialeah, Florida in Greater Miami-Dade County
By CityBiz
MG Developer, one of Miami’s premier real estate development firms, announces it has secured $105 million in construction financing for Metro Parc South, a 347-unit transit-oriented multifamily community in Hialeah, Florida that forms part of MG Developer’s Metro Center master project. New York-based SCALE Lending, the debt financing arm of Slate Property Group, provided the new loan.
SCALE, a direct lender providing first mortgage financing secured by commercial real estate, has financed more than $3B in loan originations for residential projects. Speaking to institutional confidence in MG Developer, the financing of Metro Parc South is part of SCALE Lending’s continued entry into the Miami market, working with established firms like MG Developer on compelling projects in high-growth areas.
“Our team is proud to have secured this construction loan through SCALE Lending as our financial partner for Metro Parc South,” said Alirio Torrealba, CEO of MG Developer. “This alliance represents more than just financing—it is a testament to trust, shared vision, and institutional support at the highest level.”
Located at 954 & 934 E 25th Street, Metro Parc South will deliver a mix of studios, one- and two-bedroom apartments. Scheduled to break ground in Q2 2025, the community will be a part of the master-planned Metro Center project, complementing other communities such as Metro Parc, a 10-story, 559-unit, two-tower mixed-use apartment rental community located at 955 East 25th Street and 980 East 26th Street, as well as Metro Parc North, a 620-unit multifamily building located in the block directly to the north of Metro Parc.
“For us—having introduced communities like Metro Parc in Hialeah, with a social mission, high-quality design, and a human-centered approach—this partnership is a profound validation of our work,” added Diego Torrealba, Executive Vice President of MG Developer. “MG Developer was founded with the idea of transforming cities through soulful projects. Today, with the support of partners like SCALE Lending, we take another step forward on that path.”
“Hialeah is a very strong and growing market and given MG Developer’s ability to transform high-profile parcels of land into vibrant communities, it was an easy decision to team up with them on this project,” said Daniel Ridloff, Managing Director, Slate Property Group.
Upon completion of all three communities, Metro Center will become a landmark development comprising nearly 2.3 million square feet of upscale apartments and retail space revitalizing Hialeah and its community. Contributing to this renaissance are Baron Property Group and SP Developments, bringing a new wave of housing that meets the needs of the city and its residents. Within Metro Center, MG Developer is also building Metro Station, a 55-unit building, that is another transit-oriented multifamily community located at 2691 East 11th Avenue.
The design and construction team for Metro Parc South includes Miami-based Modis Architects and Coral Gables-based KAST Construction.
About MG Developer Celebrating its 10th year since it was founded, MG Developer, headquartered in Coral Gables, Florida, is a premier residential property development firm led by Alirio Torrealba and a subsidiary of MG Capital. The company specializes in delivering a full spectrum of real estate services, from concept creation and site selection to project execution. MG Developer is deeply committed to enhancing the cultural fabric of the community, actively supporting public arts and philanthropy. The firm has partnered with organizations such as the Coral Gables Museum, Coral Gables Community Foundation, Baptist Health Foundation, and other initiatives that elevate the quality of life in South Florida. In addition to its local engagement, MG Developer has long supported FundaHigado, a foundation dedicated to advancing medical education and treatment for children with liver diseases.
Expanding its presence across Miami-Dade County, MG Developer’s strategic vision and collaborative approach with investors have fueled its growth into multifamily developments throughout key submarkets in South Florida.
Miami-based MG Developer has announced the securing of $105 million in construction financing for Metro Parc South, a forthcoming 347-unit transit-oriented multifamily development in Hialeah, Florida. The project is part of the larger Metro Center master plan and will be developed with financing provided by New York-based SCALE Lending, the lending arm of Slate Property Group. Metro Parc South is being designed by Modis Architects, based in Miami, with Coral Gables-based KAST Construction serving as the general contractor.
SCALE Lending, which specializes in first mortgage financing secured by commercial real estate, has originated more than $3 billion in residential project loans to date. The financing for Metro Parc South reflects SCALE Lending’s continued expansion into the Miami market, working with established firms like MG Developer in high-growth urban areas.
“Our team is proud to have secured this construction loan through SCALE Lending as our financial partner for Metro Parc South,” said Alirio Torrealba, CEO of MG Developer. “This alliance represents more than just financing—it is a testament to trust, shared vision, and institutional support at the highest level.”
Located at 954 and 934 East 25th Street, Metro Parc South will deliver a mix of studio, one-bedroom, and two-bedroom apartments. Groundbreaking is scheduled for the second quarter of 2025. The building will join two other developments within Metro Center: Metro Parc, a two-tower, 10-story, 559-unit mixed-use community located at 955 East 25th Street and 980 East 26th Street; and Metro Parc North, a 620-unit multifamily project located directly north of Metro Parc.
“For us—having introduced communities like Metro Parc in Hialeah, with a social mission, high-quality design, and a human-centered approach—this partnership is a profound validation of our work,” said Diego Torrealba, Executive Vice President of MG Developer. “MG Developer was founded with the idea of transforming cities through soulful projects. Today, with the support of partners like SCALE Lending, we take another step forward on that path.”
“Hialeah is a very strong and growing market and given MG Developer’s ability to transform high-profile parcels of land into vibrant communities, it was an easy decision to team up with them on this project,” said Daniel Ridloff, Managing Director at Slate Property Group.
Upon full buildout, Metro Center will encompass nearly 2.3 million square feet of residential and retail space, contributing significantly to the ongoing revitalization of Hialeah. The master plan includes contributions from Baron Property Group and SP Developments, further supporting the city’s evolving housing landscape. In addition to Metro Parc, Metro Parc North, and Metro Parc South, MG Developer is also constructing Metro Station, a 55-unit transit-oriented development located at 2691 East 11th Avenue.
By Brian Bandell for South Florida Business Journal
Coral Gables-based MG Developer obtained a $105 million construction loan to build an apartment complex in Hialeah.
New York-based Scale Lending, an affiliate of Slate property Group, provided the mortgage for Metro Parc South, which will be located at 954 and 934 E. 25th St. MG Developer said it will break ground on the project during the second quarter this year. Lantern Real Estate’s Tal Bar-Or, David Strongwater, and Parker Thelander arranged the loan.
The 10-story Metro Parc South will have 347 apartments, plus ground-floor retail space. Miami-based Modis Architects designed the project and West Palm Beach-based Kast Construction is the general contractor.
“Our team is proud to have secured this construction loan through SCALE Lending as our financial partner for Metro Parc South,” said Alirio Torrealba, CEO of MG Developer. “This alliance represents more than just financing—it is a testament to trust, shared vision, and institutional support at the highest level.”
The developer assembled the 1.8-acre site for a combined $16.27 million in early 2024 by purchasing multiple homes and commercial properties. The city rezoned the area for transit-oriented development to capitalize on the nearby Metrorail and Tri-Rail stations.
“Hialeah is a very strong and growing market and given MG Developer’s ability to transform high-profile parcels of land into vibrant communities, it was an easy decision to team up with them on this project,” said Daniel Ridloff, managing director of Slate Property Group.
MG Developer previously completed the 559-unit Metro Parc in the city and it plans to build the 55-unit Metro Station. Metro Parc North, which MG Developer was previously involved in, is under construction by Baron Property Group.
Coral Gables-based firm is developing 347-unit Metro Parc South
By Francisco Alvarado for The Real Deal
MG Developer will soon break ground on a Hialeah multifamily project after scoring a $105 million construction loan.
Scale Lending, a joint venture between Slate Property Group and The Carlyle Group, provided the financing for Metro Parc South, a planned 10-story building with 347 apartments at 954 and 934 East 25th Street, a press release states. Coral Gables-based MG Developer, led by Alirio Torrealba and Diego Torrealba, plans to begin construction in the second quarter of this year.
In January, MG Developer began demolition of three small apartment buildings, a retail building and a single-family home on the 1.8-acre assemblage, records show. The firm paid $6.3 million for the development site last year.
Designed by Miami-based Modis Architects, Metro Parc South will feature a mix of studios, one- and two-bedroom apartments.
Recently, MG Developer and New York-based Baron Property Group completed Metro Parc, another 10-story, two-tower project with 559 apartments adjacent to the Metro Parc South site. They secured a $148 million construction loan for it in 2022.
The joint venture was also co-developing Metro Parc North, a planned eight-story building with 661 units at 901 East 26th Street. But Baron Property Group, led by Matthew Baron, bought out MG Developer’s 50 percent stake in the project in December. Last month, Baron Property Group secured a $206 million construction loan for Metro Parc North from Post Road Group.
MG Developer currently has a pipeline of projects across Miami-Dade County. In February, the firm and a partner, Vertical Developments, launched sales for Alhambra Parc, a 78-unit boutique condominium in Coral Gables, after landing a $14.5 million preconstruction loan for the project.
In October, MG Developer partnered with Miami Beach-based Prosper Group to buy a waterfront development site in North Bay Village for $30.9 million. The joint venture plans to build a 340-foot tower with 147 condos on the 1-acre property.
Also last year, MG Developer paid $36 million for Regency Miami Airport by Sonesta, a five-story hotel near Miami International Airport. The firm plans to build a multifamily project with 220 units on a vacant portion of the hotel site.
Firm bought out its partner on development, MG Developer, last year
By Lidia Dinkova for The Real Deal
Baron Property Group scored a $206 million construction loan for the Metro Parc North apartment project in Hialeah.
The New York-based firm is building the eight-story building with 661 units at 901 East 26th Street, according to a Baron news release. Construction started last month and is expected to be completed in late 2027.
Stamford, Connecticut-based Post Road Group is the lender, the release says. Ayush Kapahi of HKS Real Estate Advisors represented the borrower and lender.
Designed by Modis Architects, Metro Parc North will offer studios and one-bedroom to three-bedroom units.
Baron, led by Matthew Baron, originally had partnered with Coral Gables-based MG Developer on the project. In December, Baron bought out MG Developer’s 50 percent stake in the project for an undisclosed amount.
Baron and MG Developer, led by Alirio Torrealba, partnered on the 10-story, 559-unit Metro Parc apartment building completed this year near Metro Parc North. The duo scored a $148 million construction loan for the project in 2022.
On its own, MG Developer plans the 10-story, 347-unit Metro Parc South on an assemblage at 965, 975, 981, 991 and 997 East 24th Street, as well as at 934 and 954 East 25th Street, in Hialeah.
South Florida construction financing has flowed, despite elevated interest rates. This month, 13th Floor Investments and JSB Capital Group scored $67.5 million to build the five-story, 383-unit Parks at Davie apartment complex with some workforce apartments on the northwest corner of Davie Road and Southwest 37th Street near Broward College in Davie. That came on the heels of TM Real Estate scoring a $53.5 million construction loan for the 250-unit Shalimar at Boynton Beach rental complex with 10 three-story and four-story buildings at 3570 West Boynton Beach Boulevard in Boynton Beach.
By Erik Bojnansky for South Florida Business Journal
STORY HIGHLIGHTS
Baron Property Group secured a $206 million loan for Metro Parc North.
Construction of the 661-unit building began in February.
Metro Parc North will feature luxury amenities and is set to finish in 2027.
New York-based Baron Property Group secured a $206 million loan for Metro Parc North, an eight-story, 661-unit rental building now under construction just a block west of the Hialeah Tri-Rail/Metrorail Transfer Station.
Post Road Group, an alternative investment advisory firm based in Stamford, Connecticut, provided the mortgage. Ayush Kapahi, principal and founding partner of HKS Real Estate Advisors, facilitated the deal.
The loan will help finance the construction of Metro Parc North which broke ground at 983 E. 26th St. in February. Construction is slated to be finished in late 2027, according to a release.
Designed by Modis Architects, Metro Parc North’s apartments will range from studios to three-bedrooms and include designer kitchens with stainless steel appliances, in-unit washers and dryers, spacious closets and large private balconies. The development will also have a resort-style pool with private cabanas, outdoor kitchens, coworking spaces, a clubroom, bike storage, pet grooming stations and on-site parking.
“This financing is a testament to our ability to deliver a high-quality residential community that contributes to the city’s growth,” said Matthew Baron, founder and president of Baron Property Group.
Metro Parc North is being built next door to Metro Parc, a 559-unit apartment complex with retail that was developed by Baron Property Group and Coral Gables-based MG Developer and financed by a $148 million loan from Post Road Group.
MG Developer and Baron Property Group invested $22.7 million assembling Metro Parc North’s 3.84-acre development site where 20 single-family homes once stood. Last year, MG Developer sold his interest in Metro Parc North and the 806-unit Merrick Park apartment building in Miami for an undisclosed price. In February, West Palm Beach-based Township Capital was brought in as an equity partner in the Metro Parc North project.
MG Developer is still involved in the development of Metro Parc South, Metro Parc West, Metro Station, and Metro Station North in Hialeah.
Hialeah is in the midst of a building boom thanks to a developer friendly city government and relatively affordable properties.
And across South Florida, transit-oriented projects near train stations and other transportation hubs have become increasingly popular among renters who want another method of commuting besides driving. Transit-oriented development is also popular with developers thanks to development incentives offered by state and local governments.
By Erik Bojnansky for South Florida Business Journal
Urban Design Review Board to hear four major Miami projects.
Projects require zoning waivers or special votes to proceed.
Meeting scheduled for 2 p.m. at Miami City Hall.
Today, the Urban Design Review Board is scheduled to hear four projects now in Miami’s development pipeline that are so big they require zoning waivers, or a special vote, to move forward.
If a project is approved, they’ll move forward to the permitting stage. If not, developers will have to adjust their project’s design based on UDRB’s input.
Either way, the UDRB provides a sneak view of what projects be coming soon to Miami.
So here are some of the more interesting project designs on UDRB’s March 19 agenda for the meeting that will be held at 2 p.m. at Miami City Hall at 3500 Pan American Drive.
1600 N.E. Second Avenue
An affiliate of Los Angeles-based Sabet Group wants to build a 33-story, 381-foot-tall, 435,478-square-foot tower with 282 apartments just a few blocks away from the School Board Metromover Station near the Omni.
A mixed-income project, 1600 N.E. Second Avenue will include 262 market rate units and 20 affordable apartments. The affordable units will be reserved for individuals at or below 60% of Miami-Dade County’s area median income (AMI). The building’s current design, crafted by Miami architect Kobi Karp, will also have 328 off-street parking spaces and 10 on-street parking spaces.
The half-acre property the developer plans to build on, where a cash register business once operated, was acquired by Sabet Group for $14.3 million in September 2022.
Evolve Wynwood 35
An affiliate of Wilmington, North Carolina-based The Evolve Companies seeks a zoning warrant and four waivers to construct Evolve Wynwood 35, an eight-story, 198,185-square-foot apartment building with 141 units and 202 parking spaces.
Designed by architect Kobi Karp, the project will include a fourth floor amenity deck with a pool, lounge areas, a BBQ grill, a gym, yoga rooms, cabanas and shadded seating areas.
Evolve Wynwood is slated to be built on 40,500 square feet of land at 535-585 N.W. 35th St. in Wynwood Norte, just north of the Wynwood Arts District. Evolve Miami invested $9.8 million assembling the development site in 2022.
Le Jeune Palms
Modis Architects
Developer Le Jeune Palms LLC proposes to build a 197-unit residential building with ground floor retail up to eight stories tall and a five-story, 130 room hotel designed by Miami-base Modis Architects.
The project will be built on 2.79 acres of vacant property about three miles south from Miami International Airport’s entrance. LeJeune Palms LLC acquired the land from Ocean Bank in December 2020 for $14 million. The LLC is managed by Antonio Gonzalez and 92.4% owned by Ocean Bank owners.
Liberty Square
Modis Architects
The Related Group is seeking zoning waivers needed to build five new affordable housing buildings on publicly-owned land as part of the phased 55-acre Liberty Square project in Liberty City.
One of those buildings (Liberty Square Elderly) will be a seven story residential tower at 1201 N.W. 62nd St. with 132 affordable units for senior citizens as well as a 3,009-square-foot Jessie Trice Medical Office on the ground floor.
The other four buildings (Liberty Square Phase V) are slated to be built at approximately 1441 N.W. 62nd St. and will include two three-story garden style residential buildings and two seven-story residential towers with ground floor commercial space. Between those four buildings, a total of 408 units will be constructed for residents under 120% AMI.
Metro Parc North will add 661 units next to a Tri-Rail station in Hialeah, Florida.
New York City-based Baron Property Group has broken ground on its second transit-oriented property in Hialeah, Florida, Metro Parc North, located directly adjacent to its first, according to a press release shared with Multifamily Dive.
Together, the existing Metro Parc, completed in 2023, and upcoming Metro Parc North will encompass over 2 million square feet of residential and retail space between Hialeah’s Tri-Rail commuter rail station and Hialeah Hospital. Construction is underway with West Palm Beach, Florida-based contractor KAST Construction and is expected to be completed in the third quarter of 2027, according to the release.
Metro Parc North, designed by Miami-based Modis Architects, will add 661 rental units ranging from studios to three-bedrooms. The apartments will offer open-concept floor plans, vinyl flooring, stainless steel appliances, in-unit laundry and private balconies.
Amenities will include a 24-hour concierge, a pool with private cabanas, coworking spaces, a multipurpose clubroom, bike storage, a pet grooming station and controlled access parking.
Located just north of Miami, Hialeah is the sixth-largest city in Florida, with a population of over 200,000. The city is in the process of developing a 25-year long-range growth plan for future development, starting from the 100th anniversary of its founding in 2025. Wider sidewalks, greater housing density and redevelopment near transit stations are among the planners’ ideas.
“This development is just the beginning of a wave of positive change that will redefine the area over the next decade,” said Matthew Baron, president and founder of Baron Property Group, during the groundbreaking, according to the release.
Hialeah city officials have greenlit a mixed-use project that would offer both retail and residences.
The venture, which would occupy 5.6 acres, would measure eight stories above grade and feature 559 apartments. Five percent of those homes (about 28) would be reserved under the Hialeah Heroes Program, an initiative that aims to provide workforce housing for firefighters, first responders, and other city employees. County records indicate that workforce housing is aimed at those earning 60 to 140 percent of the area median income which, as of April 2024, was $79,400 annually.
Aside from the homes, the venture also calls for 26,000 square feet of retail and about 835 parking spots. Most of the build site is vacant or used as parking; it’s owned by 555 East 25th Street LLC, operated by the founder of Leon Medical Centers. Modis Architects designed the project. The Miami-based firm also designed San Sebastian Luxury Homes, a garden-style housing development in the region. Our report indicated that the developer was aiming to double the number of apartments and get clearance for 88,000 square feet of new construction.
The eight-story, mixed-use venture concerns 55 East 25th Street and 502 to 552 East 26th Street, Hialeah, FL, 33013, in Miami-Dade County.
Jorge Pérez’s Related Group scored an up to $5.7 million loan from the city of Miami for a 98-unit affordable housing project for senior residents in the Flagami neighborhood.
On Thursday, Miami commissioners voted to award the funds from the Miami Forever Bond program for pre-development and construction costs for the second phase of Flagler Villas at 5350 West Flagler Street.
The eight-story building will consist of 90 one-bedroom apartments and eight two-bedroom apartments, according to city records. All units will be for households earning no more than 30 percent of the area median income.
Miami-Dade County’s annual AMI is $79,400, according to the Florida Housing Finance Corporation. This means a one-person household can earn up to $23,850 annually, a two-person household can earn up to $27,240 and a three-person household can earn up to $30,630 to qualify for a Flagler Villas unit.
Coconut Grove-based Related, through its affordable housing arm, Related Urban Development Group, will lease the 0.7-acre property from the city under a 99-year term, city records show.
Related Urban is a prolific affordable housing developer in South Florida. It has seized on the state’s Live Local Act with a proposal for a 1,038-unit complex on the site of the Haley Sofge public housing complex at 800 Northwest 13th Avenue, 780 Northwest 13th Court and 1389 Northwest Seventh Street in Miami’s Little Havana. It also proposes a 398-unit Live Local Act project with a 14-story building at 750 Northwest 18th Terrace in Miami’s Health District.
The Live Local Act, approved in 2023 and tweaked last year, allows developers to build bigger projects than permitted by a site’s zoning and also grants them property tax exemptions if they designate at least 40 percent of units for households earning no more than 120 percent of the AMI. The apartments have to remain at below-market rate levels for at least 30 years.
Related also plans a 12-story, 316-unit public housing building at 860, 930 and 950 Northwest 95th Street in unincorporated Miami-Dade, near West Little River.
In February, Related scored approval to replace the 62-unit seniors affordable housing building, Gibson Plaza, with a 20-story tower with 345 units, which would be a mix of market-rate, affordable and workforce apartments. The site is at 3160 and 3170 Mundy Street in Miami’s Coconut Grove.
By Brian Bandell for South Florida Business Journal
Related Urban Development Group, the affordable housing arm of the Related Group, is seeking $5 million from the city of Miami for an affordable senior housing development.
The City Commission will consider awarding the funds through the Miami Forever Bond program to 5350 Flagler Street LLC, part of Miami-based Related Urban, on Feb. 27. It would partially fund development of the 28,920-square-foot site at 5350 W. Flagler Street in the Flagami neighborhood.
The city purchased the property for $5 million in 2024. It currently has a 7,393-square-foot commercial building that was developed in 1962.
According to the Miami Forever Bond application, Related Urban intends to lease this property from the city for 99 years, but it didn’t disclose the terms of the lease.
Related Urban would redevelop the site with Flagler Village Phase 2, featuring 98 apartments for seniors making 30% of area median income. It would have 90 one-bedroom units and eight two-bedroom units.
The median household income in Miami-Dade County is $79,400, according to HUD.
Officials with Related Urban couldn’t be reached for comment. It’s one of the largest affordable housing developers in South Florida, and many of its projects are on leases on municipal land.
As for the first phase of Flagler Villas, Related Urban broke ground on those 60 apartments for low-income seniors in January. That site is only a block away from the second phase. The city approved $3.9 million from the Miami Forever Bond program for the first phase.
This transit-oriented property will rise next to the Metrorail station in Hialeah.
Baron Property Group, a Miami- and New York-based developer, has broken ground on a 661-unit luxury multifamily property adjacent to the Metrorail station in Hialeah, Fla. Metro Parc North will rise next to Hialeah Hospital, one of the largest hospitals in Florida.
Located at 983 E. 26th St., Metro Parc North is next to Metro Parc, Baron Property Group’s 559-unit mixed-use development with more than 15,000 square feet of retail. The two transit-oriented projects will have nearly 2 million square feet of upscale apartments and retail space.
Metro Parc has not yet opened, although move-ins will begin soon. In November, RKW Residential was tapped to provide management and leasing at the property. A joint venture between Baron Property Group, MG Developer and Township Capital obtained $148 million in construction financing for Metro Parc in September 2022. Baron Property Group recently bought out MG Developer’s interest in the two properties.
Matthew Baron, president and founder of Baron Property Group, told Multi-Housing News the company, “sees Hialeah as the county’s next great real estate destination.”
“Its prime location adjacent to mass transit and rich cultural heritage make it an ideal place for families and young professionals alike,” he said. “This project isn’t only about building quality luxury homes—it’s about shaping the future of Hialeah as a vibrant, multi-generational community.”
Audent Global Asset Management, a full-service, boutique investment advisory firm, is also an investor in Metro Parc North. The development, designed by Modis Architects and built by KAST Construction, is expected to be completed in the third quarter of 2027.
Property details
Baron described Metro Parc North as a “full-service, highly amenitized residential experience complete with all the touches essential to modern luxury living, such as concierge services, a hotel-like pool and coworking spaces.”
The building will have studios to three-bedroom residences ranging from 500 to 1,250 square feet. The units will have open-concept floor plans, luxury vinyl flooring, designer kitchens with stainless steel appliances, full-size washers and dryers, spacious closets and private balconies. Other community amenities will include pool-side private cabanas, summer kitchens, a multi-purpose clubroom, bike storage, a pet grooming station and controlled-access parking.
Metro Parc North will also have approximately 3,500 square feet of retail space with tenants to be announced shortly.
The diverse neighborhood is seeing a rise in residential and commercial development. Residents and tourists can visit major parks including Amelia Earhart Park and Hialeah Park as well as popular restaurants including La Fonda and El Palacio de los Jugos.
More BPG properties
Founded in 2021, Baron Property Group is a national residential and commercial development and investment company with a focus on Miami, New York and Los Angles. The firm has an active pipeline totaling nearly 4 million square feet and more than 3,600 residential units, valued at over $2 billion.
In October, Baron Property Group and partner LargaVista completed The Park Overture, a 92-unit luxury apartment community in Manhattan’s Washington Heights neighborhood. Located at the intersection of Broadway and Nagle Avenue, the property overlooks the 67-acre Fort Tryon Park.
Elsewhere in the New York area, the firm is developing a rental project in Long Island City in Queens, N.Y. In addition to the Hialeah developments, its Florida projects include Merrick Park in Coral Gables, Fla.
Baron Property Group has officially broken ground on Metro Parc North, a 661-unit residential development in Hialeah. Designed by Modis Architects and built by KAST Construction, the project will introduce Class-A multifamily housing with a range of amenities, located adjacent to the Metrorail station and Hialeah Hospital. Completion is expected in Q3 2027.
City officials and project team members gathered to commemorate the groundbreaking. Attendees included Matthew Baron, President and Founder of Baron Property Group, Andrew Till, COO and Principal, along with executives from Audent Global Asset Management, Township Capital, and Hialeah city leadership, including Mayor Esteban Bovo, City Council President Jacqueline Garcia-Roves, and several council members.
“This milestone represents a pivotal moment in the transformation of Hialeah,” said Matthew Baron, President and Founder of Baron Property Group. “Historically overlooked, we see Hialeah as the next sought-after destination, and with Metro Parc North, we’re introducing a much-needed full-service, fully amenitized lifestyle experience with great transportation access. This development is just the beginning of a wave of positive change that will redefine the area over the next decade.”
Metro Parc North will feature studio to three-bedroom rental residences, each offering open-concept layouts, luxury vinyl flooring, designer kitchens with stainless steel appliances, full-size washers and dryers, spacious closets, and private balconies. The development’s amenity package will include a 24-hour concierge, resort-style pool with private cabanas, summer kitchens, coworking spaces, a multi-purpose clubroom, secure bike storage, a pet grooming station, and controlled-access parking.
Spanning an entire block, Metro Parc North is located next to Metro Parc, Baron Property Group’s 559-unit residential development with over 15,000 square feet of retail. Together, the two projects will contribute nearly two million square feet of residential and retail space to Hialeah, enhancing the area’s housing options and access to transit.
Hialeah has experienced increased residential and commercial development in recent years, attracting families, young professionals, and businesses. The neighborhood is home to Amelia Earhart Park, Hialeah Park, and well-known dining establishments like La Fonda and El Palacio de los Jugos. As investment in the area grows, developments such as Metro Parc North are contributing to Hialeah’s evolution into a more connected and amenitized urban district.
Amenity-Forward Rental Tower Adjacent to Metrorail Station Begins Construction
Miami and New York-based real estate developer Baron Property Group today announced the groundbreaking of Metro Parc North, the highly anticipated new residential development transforming Hialeah as one of the first highly amenitized, Class-A multifamily assets in the market. The groundbreaking marks a significant milestone in the neighborhood’s transformation, signifying both the realization of a luxury residence with seamless transportation access and the area’s evolution into a vibrant, multi-generational community enriched by small businesses, parks and Florida’s largest hospital. KAST Construction will be leading construction and completion is expected in Q3 2027.
Project team members and city officials gathered to celebrate the groundbreaking ceremony. Baron Property Group President and Founder Matthew Baron and COO and Principal Andrew Till were joined by Audent Global Asset Management executives, including Founder and CEO Paul Feinstein, COO Matt Hughes, and VP of Global Asset Management Andy Boyle, as well as Township Capital CEO Matthew Gorelik; Hialeah Mayor Esteban Bovo; Hialeah City Council President Jacqueline Garcia-Roves; Vice President Luis Rodriguez; and Council Members Jesus Tundidor, Melinda De La Vega, Monica Perez, and Carl Zogby.
“This milestone represents a pivotal moment in the transformation of Hialeah,” said Matthew Baron, President and Founder of Baron Property Group. “Historically overlooked, we see Hialeah as the next sought-after destination, and with Metro Parc North, we’re introducing a much-needed full-service, fully amenitized lifestyle experience with great transportation access. This development is just the beginning of a wave of positive change that will redefine the area over the next decade.”
Designed by Modis Architects, Metro Parc North will offer 661 rental residences, ranging from studios to three-bedroom homes. These residences will feature open-concept floor plans, luxury vinyl flooring, designer kitchens with stainless steel appliances, in-unit full-size washers and dryers, spacious closets and large private balconies. In addition to the residences, the building will offer a suite of thoughtfully curated amenities, including a 24-hour concierge, resort-style pool with private cabanas, summer kitchens, coworking spaces, a multi-purpose clubroom, secure bike storage, pet grooming station and controlled access parking.
Spanning more than an entire block adjacent to the Metrorail entrance and Hialeah Hospital, one of the largest hospitals in Florida, Metro Parc North is located next to Metro Parc, Baron Property Group’s 559- unit residential development with over 15,000 square feet of retail. Together, the two projects encompass nearly two million square feet of upscale apartments and retail space, providing a new kind of lifestyle opportunity in the fast-growing Hialeah market.
The neighborhood of Hialeah, Florida, has become a thriving city in the heart of Miami because of its prime location and diverse community. Known for its rich cultural heritage, Hialeah is seeing a rise in residential and commercial development, attracting families, young professionals and businesses. The neighborhood features major parks like Amelia Earhart Park and Hialeah Park, along with popular restaurants such as La Fonda and El Palacio de los Jugos. With an increasing number of hotels, Hialeah is becoming a key destination for residents and visitors in South Florida.
By Brian Bandell for South Florida Business Journal
STORY HIGHLIGHTS
Township Capital joins Baron Property Group’s $300 million Metro Parc North development.
Metro Parc North will feature 661 apartments near Hialeah’s transit station.
Township Capital is working on a $204 million construction loan for the project.
Baron Property Group (BPG) has found a new partner for its $300 million Metro Parc North development in Hialeah as West Palm Beach-based Township Capital has bought in as an equity partner in the project.
Financial terms of the deal weren’t disclosed. New York-based BPG bought out its previous partner, Coral Gables-based MG Developer, in August 2024. Metro Parc North is slated for 661 apartments in eight stories on 3.84 acres at 955 East 26th Street, a block west of the Hialeah Tri-Rail/Metrorail Transfer Station.
The developer previously bought up 20 single-family homes to assemble the development site.
The developer are also working to close a $204 million construction loan from Post Road Construction. HKS Capital Partners is working with them on the pending loan. Metro Parc North is slated to break ground on Feb. 7.
“We are thrilled to collaborate on Metro Parc North, a project that reflects our vision of investing in communities and delivering value through innovation and quality,” said Matthew Gorelik, founder of Township Capital. “Hialeah is a thriving and diverse market, and we are proud to play a role in shaping its future.”
MG Developer is still building Metro Parc South, Metro Parc West, Metro Station and Metro Station North in Hialeah.
Township Capital has invested in multifamily, hotel and industrial projects across the country.
By Erik Bojnansky for South Florida Business Journal
The University of Miami Health System (UHealth) has inked a lease deal with Codina Partners that will expand its presence in Downtown Doral.
Under the newly closed lease deal, UHealth will occupy 11,243 square feet of commercial space within Downtown Doral’s upcoming 25,000-square-foot retail expansion at the intersection of N.W. 87th Avenue and N.W. 53rd Terrace. The expansion project is scheduled to break ground in this year’s second quarter 2025, which is scheduled for completion in the first quarter of 2026, a release from Codina Partners said.
The future UHealth wing will include comprehensive eye care from Bascom Palmer Eye Institute and physical therapy services.
“Expanding UHealth’s footprint in Downtown Doral aligns perfectly with our vision of creating a dynamic urban center where residents and visitors can conveniently access the best in health care, dining, shopping, and cultural experiences,” said Ana-Marie-Codina, CEO of Coral Gables-based Codina Partners.
The new lease enhances UHealth’s presence in Downtown Doral, a 250-acre phased development that includes 40 shops and restaurants, the 150,000-square-foot Offices at Downtown Doral, 5,000 residential units, two charter schools, and the Doral Government Center.
In November 2024, UHealth opened the UHealth Doral Medical Center in a six-story, 160,000-square-foot building owned by affiliates of Codina Partners at 8375 N.W. 53rd Terrace. The facility offers cancer care from the Sylvester Comprehensive Cancer Center, urology care from the Desai Sethi Urology Institute, cardiology, dermatology, gastroenterology, orthopedics, and ENT.
“Increasing our footprint at Downtown Doral allows us to deliver world-class specialty health care from our number one eye program in the country [Bascom Palmer] into the vibrant communities we serve,” said Dipen J. Parekh, chief operating officer at UHealth. “This furthers our mission to provide research-based, innovative care to more patients.”
Even before he was named president of the University of Miami, Joseph Echevarria has spearheaded UHealth’s expansion and improvement of its facilities throughout the tri-county area. Just this past December, UHealth opened a new 17,000-square-foot facility in Boca Raton.
Parekh told the Business Journal in 2022 that UHealth’s expansion was driven by demand from “the only true academic health system in South Florida.”
By Erik Bojnansky for South Florida Business Journal
An affiliate of Miami-based real estate development company The Related Group has started building a $28.9 million affordable housing project in Miami’s Flagami neighborhood.
The start of construction for Flagler Villas, a 60 one-bedroom apartment project for low income seniors, was officially celebrated during a ribbon cutting ceremony on the morning of Jan. 16. The project is being built on a 25,000-square-foot plot of land Related Urban is leasing from the city of Miami at 5215 W. Flagler Street.
The units will all be set aside for seniors at or below 30% of Miami-Dade County’s area median income. Under current guidelines from the U.S. Department of Housing and Urban Development (HUD), one-bedroom units reserved for households who make 30% AMI ($23,850 a year for a household of one) are capped at $638 a month, according to the Florida Housing Finance Corporation.
“By providing affordable housing for seniors, we’re creating a place of dignity and stability for some of the city’s most vulnerable citizens. Every project we undertake is driven by our mission to provide quality, affordable housing to those who meed it most,” said Albert Milo, Jr. president of Related Urban.
The development was made possible by a financing package that included $3.9 million from the city of Miami’s Forever Bond, $1.6 in Home Partnership funds from the U.S. Department of Housing and Urban Development, a construction loan from South State Bank, and low-income housing tax credit (LIHTC) equity from Raymond James.
Miami Commissioner Manolo Reyes and Congresswoman Maria Elvira Salazar were instrumental in securing financing for the project, a spokeswoman for Related Urban said.
The six-story project will take 15 to 18 months to build and will include amenities such as an outdoor domino terrace, a laundry room, a club room, and a computer lounge. Related Urban, which is also the general contractor, will also remediate the soil impacted by the site’s former use as a gas station, a Related Urban release said.
Market rents skyrocketed throughout South Florida since the pandemic as high-income households from other parts of the nation competed with locals for apartments.
Although rent hikes no longer increase by as much as 32% year-over-year, South Florida is still an expensive place to rent. According to the Waller, Weeks and Johnson rental index, South Florida’s rent averaged $2,755 a month in October, the ninth highest of 100 major metro areas surveyed. To afford to pay such rents without being cost burdened, a household must make at least $110,218 a year. Miami-Dade County’s median income is $79,400.
Founded in 1979 by developer Jorge Perez, The Related Group has built more than 100,000 condo and apartment units across the U.S. Its affordable housing wing, Related Urban, has built and renovated at least 6,500 residential units in Florida.
The City of Miami and Related Urban, the affordable housing division of Related Group, are breaking ground today on Flagler Villas, a six-story affordable housing development for low-income seniors. Located at 5215 West Flagler Street, adjacent to Henry M. Flagler Elementary School, the project will deliver 60 one-bedroom apartments designated for residents earning at or below 30% of the area median income (AMI).
The building will feature thoughtfully designed units alongside community spaces tailored to the needs of senior residents. Amenities on the ground floor will include a domino terrace for outdoor recreation, a club room, a computer lounge, and a laundry facility. These shared spaces aim to foster a sense of community and provide residents with modern conveniences within a safe and supportive environment.
In addition to providing housing, Flagler Villas reflects a commitment to enhancing the surrounding neighborhood. Related Urban and the City of Miami are partnering with Henry M. Flagler Elementary School on beautification projects that will improve both the school and the area. The development also addresses environmental concerns by remediating soil impacted by the site’s previous use as a gas station.
The groundbreaking ceremony will take place today at 10:30 a.m., with attendance by key figures, including City of Miami District 4 Commissioner Manolo Reyes, Miami Mayor Francis Suarez, and Related Urban President Alberto Milo Jr. The project is made possible through funding from the City of Miami and the U.S. Department of Housing and Urban Development (HUD), with significant contributions from local leaders such as Commissioner Reyes and Congresswoman Maria Elvira Salazar.
Once completed, Flagler Villas will serve as a model for providing dignified, affordable housing for Miami’s low-income senior population. The development underscores Related Urban’s mission to create high-quality, community-driven affordable housing that meets the city’s growing needs.
By Brian Bandell for South Florida Business Journal
The Radisson Red Miami Airport hotel just east of Miami International Airport sold for $22 million.
Miami River Point Hotel LLC, managed by Rodrigo Azpurua of Miramar-based Riviera Point Development Group, sold the 157-room hotel at 3401 N.W. 25th St. to 3401 Miami LLC, led by Marc Gagliardi as CEO of Sarasota-based hospitality firm Kapstones. The buyer assumed the seller’s $15.35 million mortgage with Centennial Bank.
The price equated to $140,127 per room.
Totaling 92,965 square feet in six stories, the hotel was built on the 1.08-acre site in 2021. This is the first time it has sold. It includes a restaurant/bar, a pool and a fitness center.
As for the buyer, Kapstones owns hotels such as the Kompose Orlando and the Kompose Sarasota.
The hotels near Miami International Airport mostly cater to business travelers and aviation workers.
NYC-based firm takes over multifamily in Hialeah and near Coral Gables
By Francisco Alvarado for The Real Deal
Baron Property Group has taken full control of two apartment projects in Hialeah and near Coral Gables after buying out its partner, MG Developer.
“We made a deal that made sense for the both of us,” Matthew Baron, president of his eponymous New York-based firm, told The Real Deal. “Both sides were happy with it. And the buyout doesn’t change the timeline for either project.”
In a statement, Giovanni Insignares, an MG Developer vice-president, said the Coral Gables-based firm’s “decision to divest its interest in the Metro Parc North and Merrick Parc projects represents a strategic shift, enabling the reallocation of resources toward future developments within Hialeah.”
Both firms declined comment on how much Baron paid to buy out MG’s 50 percent stake in Metro Parc North, a planned 10-story building with 620 apartments in Hialeah, and Merrick Parc, a planned 806-unit multifamily complex comprised of two 31-story towers near Coral Gables.
The firms are still partners in Metro Parc, a planned 10-story building with 559 apartments currently under construction near the development site for Metro Parc North, Baron said. The Hialeah projects and Merrick Parc will have units set aside for workforce housing.
Baron Property and MG, led by CEO Alirio Torrealba, began working together four years ago when his firm had just entered the South Florida market and needed a local partner to get a lay of the land, Baron said.
“We have been developing multifamily buildings for 20 years in New York,” Baron said. “We wanted to break into Miami, but we didn’t have an office and we didn’t have a team down there. That was initially the reason for partnering with MG.”
When fully completed, Metro Parc and Metro Parc North will span 2.3 million square feet with a total construction cost of $600 million, Baron said. The entire development, which is adjacent to a Metrorail and Tri-Rail train station, has been dubbed Metro Center.
Merrick Parc is still in the planning phase. Baron has a pending site plan application with Miami-Dade County to approve the two 31-story towers. The project will also have 17,000 square feet of ground-floor commercial space, an 865-space garage and over 60,000 square feet of open space.
“We are big believers in workforce housing and transit-oriented development, which is what we have done up in Long Island City,” Baron said. “When I saw Hialeah, it reminded me in a lot of ways of Long Island City with its access to mass transit.”
By Erik Bojnansky for South Florida Business Journal
A developer may soon be able to pursue plans to build another apartment complex near a future development site where more than 2,000 apartments can be built.
On Dec. 10, the El Portal Village Council is scheduled to vote on four resolutions related to The Launch at Little River, an eight-story, 152-unit apartment complex with a 2,500-square-foot restaurant space that Miami-based Barrington Brothers wants to build at 8300 N.E. 4 Place. The resolutions include approval of a site plan, a special exception, and two variances that will enable the project to move forward.
The Barrington Brothers’ The Launch at Little River LLC invested $5.17 million assembling the 1.02-acre site back in March 2022. The property is just north of the city of Miami, adjacent to the Little River waterway and next to The Kavista Apartments, an eight-story, 282-unit rental community completed by Barrington Brothers this past June.
The proposed Launch is also in close proximity to the former Little Farm Trailer Park, a 15.9-acre vacant property at 8500 Biscayne Boulevard that is headed toward a court-ordered auction on January 15. According to brokerage Avison Young, the zoning for the ex-Little Farm allows for the development of more than 2,300 apartment units. The Melo Group, a Miami-based apartment and condo developer, has a $35 million stalking horse bid for the site.
Most of El Portal consists of single-family homes and low-scale apartments. However, The Launch, Kavista, and the former Little Farm (now being marketed as Biscayne 85) are located within village’s Zone 5, a sector that allows multifamily and mixed-use structures as tall as eight stories. Ken Barrington, managing director of Miami-based Barrington Brothers, told the Business Journal that the half-square mile municipality, and Miami’s Biscayne corridor in the Upper Eastside, are among Miami-Dade County’s “best kept secrets” for future development potential.
Besides variances and a special exception, Barrington Brothers has also asked that the village designed The Launch site as a Green Reuse Area. Developers of such sites, under the state’s Brownfield Redevelopment Act, can obtain Voluntary Cleanup Tax Credits and other incentives. According to a staff report to Village Council members, there is evidence that The Launch site has high levels of arsenic in the soil and groundwater due to the property being previously used for agricultural use in the 1930s and 1940s.
The Town of Cutler Bay is excited to announce the approval of the Dragonfly Shops at Cutler Bay, an exciting new retail and dining destination set to activate Old Cutler Road and enhance our community. The Town Council unanimously approved the development and site plan for the project during the December 4, 2024, Special Town Council meeting.
Located at the intersection of Old Cutler Road and SW 216th Street, this project will transform a 1.75-acre vacant parcel into a dynamic retail center that offers 12,400 square feet of retail space. Out of this space, 9,900 square feet will be dedicated to a restaurant and other retail. The Dragonfly Shops will fill a critical need for retail and restaurant options along Old Cutler Road, featuring a mix of stores and dining establishments with indoor and outdoor seating. Thoughtfully designed, the development will include ample parking, golf cart spaces, electric vehicle charging stations, and lush landscaping, including a landscaped buffer to preserve the privacy of neighboring residential areas.
“We are thrilled to see this project move forward,” said Mayor Tim Meerbott. “The Dragonfly Shops will bring much-needed amenities and economic energy to our Town.”
As part of the approved plans, the vacation of theoretical SW 215 Street creates additional space to integrate the project seamlessly. In exchange, the developer will enhance SW 99 Avenue by creating a pedestrian-friendly walkway and incorporating landscaping to beautify the area. Additionally, the developer will install a sidewalk around the Town’s Lincoln City Park, further improving connectivity and accessibility for residents.
The development aligns with the Town’s Growth Management Plan and Neighborhood Green Standards, incorporating environmentally friendly elements such as electric vehicle charging stations and native landscaping to enhance sustainability.
Construction is expected to start within the next 6 to 8 months. For leasing opportunities, please contact Ana Barcello at (786) 587-7000.
For questions or more information about this development, please contact Dragonfly Investments.
The Related Group hopes to move forward with an affordable housing complex in Broward County. Plans involve purchasing a 5.2-acre site that was once occupied by a motel. A community known as “Cross Creek Apartments” would replace the hotel, offering 467 residences.
The South Florida Business Journal indicates that 327 homes would be affordable housing units for those earning 120 percent of the area median income (AMI). One hundred and twenty-seven would be workforce housing for those earning 120 percent of the AMI, and the remaining 27 would be market-rate apartments.
Broward’s median household income was $70,331 in 2022, according to city records; the average rent for a 897-square-foot apartment in Pompano Beach is $2,195 a month, per RentCafé. Communal amenities include a swimming pool. Cross Creek Apartments would also have 3,900 square feet of retail and 690 parking spots.
Broward County purchased the property in question for $7.25 million in 2023. It will consider a gap financing deal and ground lease with an affiliate of the Related Group next week. The developer recently finished construction on Highley House, a mixed-use venture in Miami-Dade County.
If approved, Cross Creek Apartments would be located at 1201 NW 31st Ave., Pompano Beach, FL, 33069, in Broward County.
By Brian Bandell for The South Florida Business Journal
The Related Group is seeking to purchase a shuttered hotel in Pompano Beach from Broward County in order to build affordable and workforce housing.
The County Commission will consider the $7 million gap financing deal and ground lease with RUDG LLC, the affordable housing arm of Miami-based Related Group, on Dec. 10. It had the top-ranked proposal among the seven developers that applied to build affordable housing on the county’s 5.2-acre site at 1201 N.W. 31st Ave.
The county bought the property for $7.25 million in 2023 to set up an affordable housing development. It currently has a hotel building that previously housed a Motel 6.
The Related Group’s Cross Creek Apartments would have 467 units, with 327 of them affordable housing at 120% of area median income, 113 of them workforce housing at 120% of area median income and 27 of them market-rate. There would also be 3,900 square feet of retail, 690 parking spaces and a pool.
The median household income in Broward County is $89,100.
The Related Group is seeking a 75-year ground lease with Broward on the site, with an initial payment of $4.3 million upon closing. The $7 million in gap financing from the county’s Affordable Housing Trust Fund would be an interest-free loan to be repaid in 30 years.
According to a staff memo, Related Group will seek funding for the project from the Florida Housing Finance Corp. before moving forward.
Officials with Related Group declined comment, but they did provide renderings of the project.
With a huge increase in apartment rents in recent years, Broward officials have prioritized funding for affordable and workforce housing projects. They help keep crucial workers and public employees in the county.
While Related Group is best known for high-rise condo development, it’s also among the largest affordable housing developers in Florida.
By Erik Bojnansky for the South Florida Business Journal
A real estate developer who recently finished an apartment complex in El Portal said the half-square mile municipality is among the Miami-Dade County’s “best kept secrets” with great market potential.
Ken Barrington, managing director of Miami-based Barrington Brothers, LLC, held a ribbon-cutting last month for The Kavista Apartments, an eight-story, 282-unit apartment community at 471 N.E. 83rd Street that was finished in June. Now 55% occupied, The Kavista has apartments between 559 and 1,133 square feet in size that start at $2,100 a month.
Kavista is adjacent to the former Little Farm Trailer Park site, a 15.9-acre vacant area at 8500 Biscayne Boulevard with a $35 million stalking horse bid from an affiliate of The Melo Group, a family-owned real estate development firm that has built thousands of condo units and apartments in towers in Miami.
Barrington, who has plans to build another apartment community next to Kavista called The Launch at Little River, said he loves how El Portal and the surrounding area along the Biscayne Boulevard Corridor has evolved.
“I feel like we have more retail here, we have increasing housing prices,” Barrington said. “This is an area that is kind of emerging.”
Primarily a municipality of single-family houses and small-scale apartments, El Portal officials passed a form-based code back in 2016. The new code includes Zone 4, where small-scale apartments with bungalow courts and retail on the ground floor can be built.
It also has a Zone 5, located east of the FEC train tracks and just west of Biscayne Boulevard. Zone Five, which includes segments of the Little River waterway, allows for mixed-use development in building up to eight stories in height, including design bonuses.
The zone includes most of Little Farm Trailer Park (except for about 76,000 square feet of land located in the city of Miami), Kavista Apartments, and a one-acre strip of land where Barrington proposes to build The Launch.
“That area has the highest density and intensity of the entire village,” said Juan Mullerat, founder of Plusurbia Design, an urban planning firm that helped El Portal craft its code.
In Zone 5, a developer can build 150 dwelling units per acre as of right now. But landowners owning more than seven acres can request a special area plan, similar to that in Miami. Meaning, the landowner can ask for more building rights.
The only property larger than seven acres in El Portal is Little Farm Trailer Park. Now under control of a court appointed receiver, Little Farm Trailer Park is slated to be auctioned off on January 15. Interested bidders will have to beat Melo Group’s starting bid of $35 million.
The Melo Group did not return requests for comment.
Barrington said his company has been involved in conversations about the site in the past, but has no involvement with it now. But Barrington is pleased about the new code, which the village started developing when he began investing in the area back in 2012.
“I believe the village has the desire to increase or create more of an urban core along Biscayne Boulevard and east of the railroad,” Barrington said, adding that village officials have been cooperative as his projects moved through the approval process.
Run by Barrington and his brother Arthur, Barrington Brothers’ past projects include Hawk’s Cay Resort in Duck Key, the Corridor Apartments in Miami’s Shorecrest, Little Havana Rentals, and five high-end homes in Frenchman’s Reserve in Palm Beach Gardens.
In the future, Barrington said he plans to build more projects in nearby Miami. “We like that area. The city of Miami, Shorecrest, Miami Shores, and the Village of EL Portal have been our focus,” Barrington said. “We have grown to understand the area, its demographics, and we understand what we can build from a development standpoint…. and I love the market dynamics.”
By: Brian Bandell for the South Florida Business Journal
The Estate Cos. obtained a $64 million construction loan for its Soleste Midtown apartment and commercial development in Homestead.
TD Bank provided the mortgage to the South Miami-based developer for the 20.8-acre property at the southeast corner of Southwest 312th Street/Campbell Drive and Northeast 30th Avenue. The deal was brokered by James L. Fried of Sandstone Realty Advisors.
The Estate Cos. bought the vacant land from Baptist Health South Florida for $14 million in May. It’s located just south of Homestead Hospital.
The Estate Cos. said it will begin construction of Soleste Midtown in December. It’s slated for 354 garden-style apartments, about 43,000 square feet of commercial space and 1,000 parking spaces. The Midtown Group will develop and own the commercial space.
“This transformative project will bring much needed market rate housing to Homestead,” Fried stated. “It’s a textbook example of placemaking.”
Soleste Midtown will feature six apartment buildings of five stories each, with apartment ranging from 676 to 1,131 square feet. It will include a 7,000-square-foot clubhouse, a pool and a playground.
The six commercial buildings will front Campbell Drive. The developer has yet to announce any tenants.
The project should be completed in the second quarter of 2026.
The Estate Cos. is one of the largest multifamily developers in South Florida. It has more than 4,000 apartments and 153,000 square feet of commercial space in its pipeline.
This is part of a development boom in southern Miami-Dade County as more people seek less expensive housing, even though it’s a good distance from the urban core.
An affordable housing developer is seeking funding for a 60-unit complex in Miami-Dade County. Flagler Villas would comprise 60 affordable residences, reserved for seniors earning up to 30 percent of the area median income (AMI).
At the time of publication, Miami-Dade County reported that a one-person household would have to earn $23,850 a year to qualify. Flagler Villas’ website reports that each home would offer one bedroom and one bathroom, with the mid-rise building featuring a leasing office and other interior amenities on the ground floor.
Previously, developers hoped to start construction by the end of this year, with the process expected to take 18 months. Now, the South Florida Business Journal reports that construction is expected to start in the first quarter of 2025, although it’s still expected to take 18 months. Related Urban Development Group is seeking $3.9 million in funding from the Miami Forever Bond program.
City officials are expected to consider the developer’s request next week. Flagler Villas is slated for the vacant 25,000-square-foot site at 5215 West Flagler Street, Coral Gables, FL, 33134, in Miami-Dade County. The community would butt against Florida State Road 968 and lie directly north of the University of Miami.
By Erik Bojnansky for South Florida Business Journal
ABH Developer Group broke ground on two more apartment buildings in the Wynwood Norte district in Miami.
The Miami-based development firm announced it broke ground on Wyn 1 and Wyn 2 on Sept. 24. Located at 3333 N.W. 1st Ave., Wyn 1 will be a four-story, 51-unit apartment building when completed in 2026. Wyn 2, a four-story apartment buildings with 45 units, is being built at 401 N.W. 34th St. and should be finished shortly after Wyn 2, ABH Developer Group stated.
Designed by the architecture firms Modis in Miami and Buenos Aires-based Estudio Viviana Melamed, Wyn 1 and Wyn 2 will consist of one and two-bedroom apartments that range from 450 to 750 square feet. Amenities include a rooftop pool, outdoor garden, fitness center, and co-working space. Residents will also be given access to on-demand scooters with dedicated parking and storage, ABH Developer Group stated.
Aventura-based MG3 Group is the general contractor for both projects.
The apartments are being built within a 180,000-square-foot area that ABH Developer Group assembled in the Wynwood Norte area in 2021. The firm stated it has 13 multifamily and mixed-use projects in various stages of development in Wynwood Norte.
ABH Developer Group projects in the Wynwood Norte area now under construction include Wyn 05, a mixed-use project with 25 apartments and 1,000 square feet of retail; Casa Wyn, a 24-unit condo; Wyn Ave, a mixed-use building with 44 apartments and 2,370 square feet of retail; and W35, a mixed-use project with 24 apartments and 2,500 square feet of ground floor office space.
“We are thrilled to reach these exciting milestones and advance our mission of revitalizing the district, an area with tremendous potential,” said Alexis Bogomolni, CEO of ABH Developer Group.
“As the largest property owner in the district, it’s been really important for us to stay true to our vision and develop in the right way,” added Valentin Carbonell, COO of ABH Development Group.
Crafted with input from Wynwood residents, the 140-acre area encourages low-scale development where height is capped at eight stories. It’s located west of Midtown Miami, a former rail yard that was redeveloped into a mixed-use community in the mid-2000s, and the Wynwood Arts Disrtrict, an area once dominated by warehouses and artist studios that is now being redeveloped into an area of upscale retail, residential, and offices.
Demand for housing took off after the pandemic as wealthy households migrated to South Florida in a quest to find good weather and avoid state income taxes. In response, most developers are building apartments for households that can afford to pay high rents.
As of July, rent averaged $2,806 a month in South Florida, according to the Waller, Weeks, and Johnson Rental Index, the ninth highest rate in the nation.
By Brian Bandell for South Florida Business Journal
Related Urban Development Group, the affordable housing arm of the Related Group, is seeking $3.9 million for a development in Miami.
The City Commission will consider the award from the Miami Forever Bond program to 5215 Flagler Street LLC, part of Miami-based Related Urban, on Sept. 26. The project would be located on the 25,000-square-foot vacant site at 5215 W. Flagler St., where the city signed a land lease with the developer in 2023.
According to the funding agreement, the six-story Flagler Villas would feature 60 affordable apartments for seniors making up to 30% of area median income. They would all be one-bedroom units.
The median household income in Miami-Dade County is $79,400, according to the U.S. Department of Housing and Urban Development.
“The ground floor of the building will include a property management office and resident amenities,” the developer stated. “Construction is slated to commence in the first quarter of 2025, and will take approximately 18 months to complete.”
Related Urban has built more than 1,200 affordable housing units throughout Florida.
According to the application, the developer is also seeking $1.7 million from HUD’s Home Investment Partnerships Program.
Approved in 2017, the Miami Forever Bond included $100 million in funding for affordable housing.
By Brian Bandell for South Florida Business Journal
A gas station and several neighboring commercial buildings in the Little Havana neighborhood of Miami could be replaced with a 12-story apartment complex.
The city’s Urban Development Review Board will consider the application for 27 Flagler on Sept. 18. It concerns the 0.89-acre site at 2601, 2615 and 2695 W. Flagler St. plus 16 N.W. 26th Ave. The application was filed by property owner East Flagler Service Station LLC, managed by Ignacio Urbieta Jr. and Guillermo Urbieta, formerly the owners of Urbieta Oil.
It currently has a 2,924-square-foot UGas service station, two retail buildings for a combined 7,376 square feet and 1,980 square feet of office. They were built between 1950 and 1970.
Those buildings would be demolished to make way for 27 Flagler, featuring 133 apartments, 10,928 square feet of retail, and 217 parking spaces, with 44 spaces available for electric vehicle charging.
The project would feature a pool and 2,182 square feet of indoor amenities on the fifth floor.
The apartments would range from 462 to 1,163 square feet, with an average size of 707 square feet. There would be 26 studio apartments, 43 one-bedroom units, 60 two-bedroom units, and four three-bedroom units.
Local attorney Brian Dombrowski, who represents the developer in the application, couldn’t be reached for comment. Miami-based Modis Architects designed the project.
“The proposed development brings together many factors necessary to create a delicate and integrated design,” stated Robert K. Morisette, a principal at Modis Architects. “The approach was to create a level of fluidity with the building mass that would break the traditional modern rectilinear form. The playful mass has created movement all around the building and has led to a series of angled lines expressed in balconies, walls and most importantly rooftops that create a clear transition between building and sky.”
There’s been a wave of redevelopment in Little Havana in recent years, often replacing single-story retail buildings and small apartments with mid-rise multifamily buildings. More national chains have been moving to Little Havana, often displacing local shops and restaurants, but there are still plenty of Cuban-American businesses in Little Havana that make it a popular spot for tourists.
Developers have filed a pre-application for San Sebastian Luxury Homes, a garden-style housing development in Miami-Dade County’s Goulds neighborhood.
In 2023, B2R Builders aimed to have the property rezoned from RU-1 to RU-3M, which would allow for the construction of 39 apartments in two buildings. Yet, the venture never came to fruition. B2R Builders acquired the 5.22-acre property for $800,000 in 2020.Current plans call for nearly double the original apartments: 80 homes in four two-story buildings. The venture would require close to 88,000 square feet of new construction, possibly replacing a single-family home on the site. New Rapid Transit Zone (RTZ) rules have made the increase in units possible
Communal amenities at San Sebastian Luxury Homes would include a dog park and children’s playground. There would also be 154 parking spots, averaging to about 1.9 spots per unit. Modis Architects designed San Sebastian Luxury Homes. The firm also designed a venture Florida YIMBY recently reported on: the Residences at Palm Court. The mixed-use development would offer more than 300 affordable housing units in a 12-story building.
San Sebastian Luxury Homes would be located at 23220 S.W. 124th Avenue, Homestead, FL, 33032, in Miami-Dade County.
By Brian Bandell for South Florida Business Journal
B2R Builders has doubled the size of its proposed garden-style apartment project in the Goulds neighborhood of Miami-Dade County by capitalizing on the new Rapid Transit Zone (RTZ) rules.
San Sebastian Luxury Homes LLC, managed by Raul Bolufe, Carlos Rodriguez and Luis Rubalcabal of B2R builders, filed a pre-application with county officials for the 5.22-acre site at 23220 S.W. 124th Ave. Currently with a single-family home, the property is two blocks east of U.S. Highway 1.
The developer purchased it for $800,000 in 2020.
In early 2023, the developer sought to rezone the property to build 39 garden-style apartments in two buildings. No construction took place.
Now, the county has allowed greater density near SMART public transit corridors under the RTZ rules. The South Dade TransitWay along U.S. Highway 1 has a rapid electric bus system under development by the county.
The new plans for San Sebastian Luxury Homes call for 80 apartments in four buildings of two stories each, plus 154 parking spaces, a playground and a dog park. It would total 87,840 square feet, or 1,098 square feet per unit.
Miami-based attorney Javier L. Vazquez, who represents the developer, confirmed it would be a rental product. It was designed by Miami-based Modis Architects.
Developers file pre-applications to receive feedback from county staff before submitting official applications.
There’s been more apartment development in southern Miami-Dade in recent years as tenants priced out of the urban core seek less expensive apartments. The bus rapid transit system should allow those renters to reach employment centers with mass transit.
Age-restricted complex would be for households earning 30% to 70% of AMI
By Lidia Dinkova for The Real Deal
Developer Lewis Swezy proposes a 132-unit, age-restricted affordable apartment project in Miami-Dade County’s Princeton neighborhood.
The plan comes as South Florida developers continue to seize on low-income housing, which can better withstand the current economic climate of elevated interest rates, as well as skittish debt and equity funding.
Swezy, through his Miami Lakes-based Centennial Management, wants to build an eight-story building on a 1.7-acre vacant site at 13841 Southwest 252nd Street in unincorporated south Miami-Dade, according to Centennial’s application filed to the county last month. The firm is asking the county for an administrative site plan review.
The project, called Princeton Manor, will offer 75 one-bedroom apartments and 57 two-bedroom apartments. It would target households earning 30 percent to 70 percent of the area median income. Miami-Dade’s annual AMI is $79,400.
The application is labeled LIHTC, meaning Centennial likely would use the low-income housing tax credit program to finance Princeton Manor. Under the program, developers go through a competitive application process for tax credits awarded by the state. Developers then sell the credits to investors, which provides equity for projects and gives investors a dollar-for-dollar reduction on their federal taxes.
Swezy has been working with the tax credit program since the federal government introduced it in 1986, he told The Real Deal last year.
Using LIHTC, Centennial started construction last year of the 190-unit Cordova Estates with seven buildings at 321 and 329 East Davis Parkway in Florida City.
The firm’s portfolio spans 3,500 affordable units and about 227 acres of land in south Miami-Dade, including in Florida City and the neighborhoods of Naranja and Princeton.
Affordable housing’s resilience to economic headwinds is partly rooted in the financing mechanisms for these projects. Aside from LIHTC, governments provide grants and loans that come at much lower interest rates than private debt. Also, South Florida’s yearslong issue of a lack of below-market rate housing ensures hefty demand for new units. The tri-county region’s crisis was exacerbated from an influx of out-of-state transplants from 2020 to 2022, which drove up demand for market-rate apartments and led to record rent hikes.
In other recent proposals, Coastland Residential wants to build an eight-story, 371-unit building where 55 of the apartments would be for households earning no more than 120 percent of AMI. The project is proposed for 4201, 4321, 4351 and 4383 Southwest 75th Avenue in the Glenvar Heights neighborhood of unincorporated Miami-Dade.
Pinnacle plans a five-story, 120-unit affordable housing building at 10455 Old Cutler Road, near Cutler Bay in south Miami-Dade.
Firm has 99-year ground lease with Miami-Dade County for the 4-acre site
By Lidia Dinkova for The Real Deal
Related Group’s affordable housing division proposes a 316-unit public housing project near West Little River, marking an expansion of the firm’s previously planned project on the site.
Related Urban wants to build a 12-story building on the 4-acre site at 860, 930 and 950 Northwest 95th Street in unincorporated Miami-Dade County, according to an application. The project would include a pair of 2,500-square-foot medical office buildings that will offer services in partnership with the nonprofit Jessie Trice Community Health System.
The project, called Residences at Palm Court, would replace the 11-story, 103-unit Palm Towers and the six-story, 88-unit Palm Court, both of which are public housing. Last year, Miami-Dade commissioners approved a 99-year ground lease with Related Urban for the county-owned site and a development agreement.
The latest proposal marks an expansion of Related’s previous plan for an eight-story, 185-unit building. Under that plan, the new building would have replaced Palm Court, and Related would have renovated Palm Tower, the South Florida Business Journal reported.
Miami-Dade’s yearslong affordable housing crisis was exacerbated by the influx of out-of-state residents over the past four years, which created unprecedented demand and record rent hikes. Although demand has eased and rents have plateaued and even started to decline in some submarkets, the county remains short on affordable units. Miami-Dade is lacking 90,181 apartments for households earning less than 80 percent of the area median income, which is $79,400 annually, according to a May report by nonprofit Miami Homes For All.
Miami-Dade has leased properties to developers that plan affordable housing. In south Miami-Dade, Atlantic Pacific Companies is developing the next phase of the Quail Roost Station project with 124 age-restricted units at 18555 Homestead Avenue in an unincorporated area of the county. The project will consist of 20 apartments for households earning no more than 30 percent of the AMI, 44 units for households earning no more than 60 percent of the AMI, and 60 units for those earning no more than 70 percent of the AMI, according to a county news release issued on Wednesday.
Aside from working with local governments by leasing buildable land, developers are finding other ways to add to the affordable housing stock. This includes obtaining low-income housing tax credits or government financing for projects, which generally give developers a reprieve on higher interest rates that banks charge.
Many also are seizing on the Live Local Act, approved last year and tweaked this year. It incentivizes developers to include affordable units in their projects by giving them wiggle room on sites’ zonings and allowing them to bypass public hearings. This month, developer Daniel Abreu scored a $16.5 million construction loan for a six-story, 80-unit apartment building at 13650 Northeast Second Court near North Miami.
An Administrative Site Plan Review (ASPR) application was submitted on July 1 for Princeton Manor, an affordable housing development aimed at providing 132 new rental apartments. The project is planned for an eight-story high-rise building at 13841 Southwest 252nd Street within the Princeton Community Urban Center in Florida. Princeton Manor is being developed by Princeton Manor LLC, an entity linked to Centennial Management of Miami Lakes, FL. The project is located on an approximately 2.2-acre vacant site in the westernmost portion of the property.
The proposed development will serve elderly residents, offering housing options targeted at those between 30% and 70% of the Area Median Income (AMI). The project will feature a mix of unit sizes, including 82 one-bedroom, one-bathroom units and 50 two-bedroom, two-bathroom units. Parking provisions for the development include 72 proposed spaces, exceeding the required 66 spaces.
Princeton Manor is under the PCUC RM Center zoning district and the RM land use designation. The project will comply with the density allowance of 90 units per acre, proposing approximately 80 units per acre. The ASPR application was formally submitted to facilitate the development process and ensure all zoning and land use requirements are met to implement Princeton Manor successfully.
The architectural plans for Princeton Manor have been designed by Modis Architects, and the landscape architect is Witkin Hults + Partners. This development represents a significant step towards addressing the housing needs of the elderly in the Princeton Community Urban Center. By providing much-needed affordable housing, Princeton Manor is set to contribute positively to the community by offering quality living spaces within the established income restrictions.
Barrington Brothers, managed by Arthur and Kenneth Barrington, announces the opening of The Kavista, a 282-unit apartment community in the Village of El Portal in Miami-Dade County. The Kavista marks the Barrington Brothers’ fourth development in the area.
The project team for The Kavista is general contractor ANF Group and architecture and interior design firm MODIS Architects.
“We are thrilled to introduce our newest residential project to the Village of El Portal. The Kavista’s prime location promises a modern living experience tailored to support the community’s growing needs,” said Kenneth Barrington, Managing Director.
The ribbon-cutting ceremony was well attended, and honorary guests included: Village of El Portal Mayor Omarr C. Nickerson, Ph.D.; Vice Mayor, Luis Pirela and Village Manager Christia Alou Esq. In addition, representatives from M iami-Dade County Commissioner Keon Hardemon’s office were also in attendance, including Misty X. Brown, Chief of Staff; Marcus Barfield, District Coordinator and Rosenny Augustine Jean-Louis, Intergovernmental Affairs Coordinator.
“We’re delighted to welcome this new development into our diverse community, which reflects our steadfast commitment to embracing change while staying rooted in our rich heritage,” said Omarr C. Nickerson Ph.D., Village of El Portal Mayor. “As the Village of El Portal continues to grow, we’re ready to tackle the challenges of a growing village while honoring the unique history and cherished values that make it extraordinary.”
Barrington Brothers worked closely with the Village of El Portal to bring a high-quality housing development to this growing neighborhood and position El Portal for the future. The Village is experiencing an ongoing resurgence as the area draws a diverse population from neighboring cities such as Miami Shores, West Little River, Miami Design District, and Wynwood.
The interior of the apartments features modern touches, including quartz countertops, stainless steel appliances, washers, and dryers. The pet-friendly community also provides a wide range of amenities, such as 351 parking spaces, a resort-style pool and deck, an outdoor grilling area with seating, co-working spaces, a theater, a fitness center, and electric vehicle charging stations. In addition, the interior courtyard and landscape design offer a bird-friendly environment filled with a variety of trees and plants to attract a wide range of popular birds. The Kavista’s interior color schemes and furnishings highlight earthy tones resembling lush green meadows and smooth, sandy landscapes.
“We are pleased to be delivering Barrington Brothers’ latest multifamily development in the historic neighborhood of El Portal,” said Al Fernandez, CEO of ANF Group. “This project is a testament to our team’s hard work and dedication. We look forward to contributing to the evolution of this up-and-coming neighborhood.”
The Kavista is within a five-minute walk of numerous community amenities, including grocers, restaurants, health clubs, and Biscayne Medical Center. The property is also close to major thoroughfares, leveraging access to Biscayne Boulevard (US 1), SR-934, and I-95, connecting residents to over 60 million square feet of office and commercial space in the greater Miami area. Barrington Brothers has created and sustained three multi-housing developments comprising of 190 units across the street from The Kavista.
By Erik Bojnansky for South Florida Business Journal
Two Miami-Dade-based real estate development firms plan to break ground on three Class A medical office buildings in Florida by the fall – two of which are in the tri-county area.
The MedSquare-branded buildings will be developed by Flagler Mas AJP, a new joint venture that was formed by Coral Gables-based Mas AJP and Miami-based Flagler Healthcare Solutions.
The South Florida locations slated to start construction later this year are 3500 S.W. 107th Ave. in the Westchester area in Miami-Dade County and 10301 Hagen Ranch Road near Boynton Beach. The third location is 190 S.W. Becker Road in Port St. Lucie.
A fourth Medsquare office building is planned at 800 N.W. 102 Ave. in Pembroke Pines, but the developers did not provide a timeframe for that location.
Led by Alberto J. Perez and Juan Carlos Mas, Mas AJP developed a 120,000-square-foot medical office building at 9408 S.W. 87th Ave. in Kendall called MedSquare Health in 2021. About a year later, Mas AJP finished MedSquare Place, + The Contemporary, a 95,000-square-foot medical office building with an 85-unit independent living community at S.W. 92nd Ave. and Coral Way in Westchester.
Mas AJP will also build a $100 million mixed-use project called The Contemporary & MedSquare in Cutler Bay that will include senior living facilities, medical offices, and retail.
Flagler Healthcare Solutions is a private firm led by founder and CEO Chris Coots that specializes in healthcare real estate investment, asset management, development, and brokerage. Flagler Healthcare Solutions has developed and owned real estate valued at $1 billion, a release announcing the joint venture stated.
The 28,000-square-foot, two-story MedSquare Westchester building will be built on about two acres of land in Westchester. Part of that development site was acquired by Westchester Real Estate LLC, managed by Perez and Mas, for $2.7 million. Another portion of the site is under contract to be acquired.
The developers are contracted to acquire the other three MedSquare sites, a spokeswoman for the joint venture said.
As for the other South Florida locations, the two-story, 40,000-square-foot MedSquare Boynton Beach is planned on an underutilized parking lot on the Bethesda Health City Campus owned by WellTower. The three-story, 49,000-square-foot MedSquare Pembroke Pines would be built just north of Pines Baptist Church.
Since the pandemic, the national medical office market has outperformed the traditional office market. The medical office market is also seen as a safe investment in South Florida due to the growth of businesses and high-income households.
The Related Group has new plans regarding two residential complexes in Miami-Dade’s West Little River Neighborhood. The original proposal, filed in 2023, involved demolishing Palm Court, an 88-unit complex, and renovating Palm Tower, a 103-unit development.
Now, according to the South Florida Business Journal, a new zoning application calls for the buildings’ demolition and replacing them with a 12-story tower with 316 affordable apartments. It would be called “the Residences at Palm Court.” The homes would include one-bedroom units spanning 576 square feet and two-bedroom units spanning 928 square feet.
Communal amenities would include a dog park, community garden, fitness center, and game room. Developers are seeking approval under the Live Local Act, which would allow them to boost the property’s allowable housing density from 309 to 316 homes.
Aside from the residential aspect, plans call for 5,000 square feet of clinics that would be part of the Jessie Trice Community Health System. Albert Milo Jr., Related Urban’s president, told sources that he anticipates the project to have finished construction by June 2026.
Modis Architects is the mixed-use venture’s architect. The Miami-based firm also designed The Wyn Mood C and The Pilot House Suites, two projects Florida YIMBY reported on this past June.
The 12-story, 316-unit complex concerns the site of 860, 930 and 950 N.W. 95th Street, Miami, FL, 33150, in Miami-Dade County.
By Brian Bandell for South Florida Business Journal
The affordable housing division of the Related Group has boosted the size of its redevelopment plans for a public housing site in the West Little River neighborhood of Miami-Dade County.
Residences at Palm Court LLC, part of Miami-based Related Urban Development Group, filed a zoning application with county officials concerning the Palm Court/Palm Towers affordable housing site at 860, 930 and 950 N.W. 95th Street. The County Commission approved a 99-year ground lease with the developer for the 3.64-acre site in April 2023.
Located just east of North Shore Medical Center, the property currently has 191 public housing units in buildings of 11 and six stories. They were built in 1972 and 1975.
The original proposal for the site by Related Group in 2023 called for demolishing the 88-unit Palm Court and building 185 affordable apartments in 11 stories. The 103-unit Palm Tower would have been renovated.
In the new zoning application, the Related Group reveals it wants to demolish both Palm Court and Palm Tower. It would also utilize the state’s Live Local Act to slightly boost the allowable density on the property from 309 apartments to 316 apartments.
The Live Local Act allows developers to build affordable or workforce housing up to the maximum density allowed in the municipality, and the greatest height within a one-mile radius, without changing the zoning. It also allows developers to bypass a public hearing, which can avoid a County Commission vote in this case.
The new proposal calls for a 12-story building with 316 affordable apartments, 5,000 square feet of clinics for the Jessie Trice Community Health System along Northwest 95th Street and 247 surface parking spaces. Amenities would include a fitness center, a game room, a dog park and a garden.
The apartments would range from 576 square feet with one bedroom to 928 square feet with two bedrooms.
In the application, the developer said current residents of Palm Court and Palm Tower would not be displaced. They would have the right to move back into the Residences at Palm Court once completed, it said.
“We are proud to unveil our latest mixed-income community: a dynamic development comprising 316 units, with 191 designated as RAD units, created in partnership with Miami-Dade County PHCD,” Related Urban President Albert Milo Jr. stated. “This transformative project signifies Related Urban’s dedication to addressing the region’s affordability challenges while elevating housing solutions across all of South Florida. As part of that promise, we are working with PHCD to ensure every public housing resident currently living on-site will have the option to move into the new residences once the property is completed by June 2026.”
Miami-based Modis Architects designed the project. Local attorney Javier F. Avino represents the developer in the application.
“The redevelopment of these Miami-Dade County public housing sites will provide a substantial improvement in appearance to the community as well as providing new living facilities for the qualifying affordable and elderly tenants, including those individuals that may decide to move from the existing Palm Court and Palm Towers into the new residential building,” the developer stated in the application.
In recent years, county officials have moved to redevelop many of the older public housing sites to increase density by combining newly constructed public housing with workforce housing and market-rate housing. Related Group has successfully executed several of these deals.
ABH Developer Group is transforming the Wynwood district in Miami with two newly launched projects, Wyn Ave and W35. Following the successful initiation of Casa Wyn and Wyn 05, these fresh developments are set to bring modern living and vibrant community spaces to the heart of Wynwood.
Situated at 3332 NW 5th Ave., Wyn Ave is a six-story building that combines residential and retail spaces. This mixed-use development will house 44 apartments alongside 2,370 square feet of ground-floor retail area. Designed by Modis, Wyn Ave is characterized by its sleek, urban aesthetic and smart living spaces. The apartments range from studio to two-bedroom units, with sizes spanning from 423 to 874 square feet. Each unit is equipped with high-end finishes, modern kitchens, and in-unit laundry facilities.
The ground floor will feature five retail spaces, designed to bring energy and convenience to the neighborhood. A notable retail tenant, to be announced soon, will add to the vibrancy of the community. Wyn Ave offers a host of amenities including a rooftop pool deck, fitness center, garden areas, co-working spaces, and electric vehicle charging stations. With rents starting at $2,400, Wyn Ave provides an attractive option for those looking to live in a prime Miami location. The project is expected to be completed by the third quarter of 2025.
Located at 319 NW 35th St., W35 is another innovative project by ABH Developer Group. This five-story development will feature 24 apartments and 2,500 square feet of ground-floor office space. W35 shares a modern design with Wyn Ave, courtesy of Modis, offering a cohesive aesthetic across both projects. The apartments at W35 include studio, one-, and two-bedroom units, ranging from 477 to 510 square feet. Each unit features contemporary finishes, walk-in closets, and in-unit laundry.
Residents of W35 will enjoy a rooftop terrace equipped with a barbecue area and solarium, perfect for relaxation and social gatherings. The development also includes outdoor workspaces, creating a productive and serene environment. To promote sustainable living, W35 will offer complimentary on-demand electric scooters for residents, making it easy to navigate Wynwood, the Design District, and Midtown. W35 is set for completion in the second quarter of 2025.
MG3, the general contractor for both projects, is bringing these modern designs to life. ABH Developer Group’s commitment to innovation and community-focused development is evident in these new projects, which aim to enhance the living experience in Wynwood Norte.
These projects signify a significant step forward in urban living, offering modern amenities and sustainable transit options in one of Miami’s most vibrant districts.
Miami, FL – Today, Congressman Carlos Gimenez (FL-28) participated in the groundbreaking of the historic new innovative museum at The Bay of Pigs Museum and Library. The new museum will include interactive and immersive storytelling while also continuing to be a home for the Veteran’s Association. The new center will continue the legacy of telling the story of Brigade 2506 and the Bay of Pigs Invasion in a new transformative and modern digital format.
“On April 17th, 1961, the brave young men of Assault Brigade 2506 descended onto the shores of Cuba to liberate their homeland from Communist tyranny. My own cousin was among those brave freedom fighters — they were my first heroes,” said Rep. Gimenez. “Places like The Bay of Pigs Museum and Library are vital in protecting the legacy and ensuring that the stories of the brave men that day are told for generations to come. Their story continues to inspire to only me but the entire nation. I am honored to have participated in this historic groundbreaking of their new museum.”
###
Congressman Carlos Giménez is the only Cuban-born Member of Congress, having fled the island with his family shortly after the communist takeover. He represents Miami-Dade County and the Florida Keys. He is the Chairman of the Homeland Security Subcommittee on Transportation and Maritime Security, and serves on the Armed Services Committee, and the Select Committee on China.
Miami’s Urban Development Review Board will review plans for a low-rise residential venture: The Wyn Mood C. If given the greenlight, the four-story building would comprise 53,401 square feet of new construction, offering 72 apartments. Twenty percent of the homes (about 14) would be reserved as workforce housing.
According to the South Florida Business Journal, apartments would measure about 470 to 910 square feet, ranging from studio to two-bedroom layout plans. Currently, plans call for 38 parking spots, which would average to about 0.528 per unit.
Our sources explain the reasoning behind the scarce parking: the complex would be near a public transit route, so residents would rely on public transportation or smaller vehicles, like scooters, to get around. Aside from the parking aspect, The Wyn Mood C would have 1,400 square feet of ground-floor amenities, along with a rooftop pool deck.
WYN107 Development LLC is the developer. It assembled the three parcels for $4.5 million in 2023. For the four-story venture to progress, it would require demolishing three single-family homes on the half-acre proposed site. Miami-based Modis Architects is the architect. Conceptual renderings show that The Wyn Mood C will be teal, unlike the other four Wyn Mood complexes currently in the works.
The Wyn Mood C is planned for 107, 121, and 127 N.W. 31st Street, Miami, FL, 33127, in Miami-Dade County.
By Brian Bandell for South Florida Business Journal
A development group wants to replace three houses in the Wynwood Norte area of Miami with an apartment building.
The city’s Urban Development Review Board will consider plans for the half-acre site at 107, 121, and 127 N.W. 31st Street on June 20. WYN107 Development LLC, managed by Sebastian Roiter and Ian Ludmir in Aventura, assembled the properties for a combined $4.5 million in 2023.
The Wyn Mood C building would total 53,401 square feet in four stories, with 72 apartments, 38 parking spaces, about 1,400 square feet of amenities on the ground floor and a rooftop pool deck.
The apartments would range from 471 to 907 square feet. There would be 42 studio apartments, 12 one-bedroom units, and 18 two-bedroom units.
While there’s been a multifamily development boom in neighboring Wynwood, the same higher density zoning doesn’t apply to Wynwood Norte. However, neighborhood advocates asked city officials to increase density in Wynwood Norte several years ago and changes were made that permit more development, although still not on the scale of Wynwood.
Ivo Fernandez, principal and co-founder of Modis Architects, said the project meets all the requirements of the Wynwood Norte zoning, with the only waiver they are seeing being because the site is slightly over the maximum lot size. The project will include 20% workforce housing, as per the Wynwood Norte rules, he added.
The developer is seeking a 30% parking reduction because the site is near a public transit route, Fernandez said. He noted the site is near employment centers like Midtown Miami and Wynwood, so many residents may take bikes or scooters to work, or they could use ridesharing for a short distance.
“They feel the market can absorb the parking reduction because the workforce housing caters to the service industry,” Fernandez said. “A lot of them can’t afford both a car and an apartment.”
Fernandez said his clients WYN107 Development have four additional boutique apartment buildings planned in Wynwood Norte, all branded Wyn Mood but with different color themes. This building would be teal.
Modis Architects also designed two apartment buildings by ABH Developer Group that recently broke ground in Wynwood Norte.
By Brian Bandell for South Florida Business Journal
8-story project is proposed by the founder of a medical center company
Benjamín León, Jr., the founder of Leon Medical Centers, has proposed a multifamily building next to his health care facility in Hialeah.
The city council will consider the land use amendment for the four-acre site at 555 East 25th Street, plus 502 to 552 East 26th Street on June 11. Currently with a parking lot for LMC employees and vacant land, the property is owned by 555 East 25th Street LLC, which belongs to León.
It’s located a few blocks east of the Hialeah Metrorail Station and the Hialeah Park Casino and former race course. Hialeah Hospital is also nearby.
León wants to change the land use from “low-density residential” to “transit-oriented development district” in order to build 555 multifamily units, 26,400 square feet of ground-floor commercial space and 834 parking spaces in eight stories.
The amenities would include a fitness center, an Uber pickup lounge, a yoga studio, a clubroom, a courtyard and bike storage. The developer said 5% of the units would be reserved for the city’s “Hialeah Heroes” programing, meaning they would be workforce housing with a preference for city police officers, first responders, firefighters, nurses, teachers and city employees.
The developer said LMC would build a parking garage for its employees to make up for the loss of surface parking.
Miami-based attorney Alejandro J. Arias, who represents the developer in the application, couldn’t be reached for comment. The developer also has a rezoning application pending before the city, but it’s not scheduled for a vote yet.
LMC is one of the largest providers of care for Medicare beneficiaries in Miami-Dade County.
“The project’s location within a unique mixture of commercial, health care and residential uses also allows for an excellent opportunity for employee in the immediate vicinity to live within close proximity of their jobs,” Arias stated in the application. “This project will also serve as a catalyst for the redevelopment of this strategically located area of the city, that will allow many residents to transport easily throughout the city without the need of a car.”
Hialeah officials have encouraged more development near mass transit stations.
A developer has proposed a new hotel for pilots north of Miami International Airport in Miami Springs. The city’s Planning and Zoning Board was scheduled to review the site plan for The Pilot House Suites on May 28. The proposed development encompasses 1.13 acres of vacant land at 4849 Northwest 36th Street, 673 La Villa Drive, and 640, 656, and 664 Minola Drive.
The six-story, extended-stay hotel on Northwest 36th Street will span 69,685 square feet, featuring 132 rooms, a fitness center, a laundry room, and a coworking space. The rooms will range from 365 to 730 square feet, including eight two-bedroom suites. A two-story parking garage with 121 spaces is planned for Minola Drive, with a pedestrian crosswalk across an alleyway connecting the garage to the hotel. Five handicapped spaces will be located on the hotel’s ground level.
Sucre LLC, co-owned by Salvatore Natoli and Calogero Libertella, is behind the project and owns the adjacent Wyndham Garden Hotel.
The structure will rise to 63 feet at the main roof and nearly 73 feet at the upper roof where the elevator bulkhead is located.
Modis Architects, the firm responsible for the building’s design, noted in the application that “the proposed design is sensitive to maintaining the character of the neighborhood, and at the same time, articulates the Streamline Moderne style. The concept is inspired by aerodynamic design, emphasizing curves and long horizontal lines. The proposed building demographics target pilots and future pilots, which aligns with the particular architectural style.”
According to the South Florida Business Journal, Greater Miami and Miami Beach welcomed over 27.2 million visitors in 2023, up 2.6% from the previous year, according to the Greater Miami Convention & Visitors Bureau. Hotel room nights sold totaled 17.3 million, an increase of 1.1%.
South Florida-based ABH Developer Group has announced construction on two mid-rise buildings in Miami’s Wynwood Arts District. Here’s what we know.
The larger of the two buildings is Wyn Ave, a six-story structure comprising 44 apartments, measuring about 425 to 875 square feet each. Our sources indicate that rent will start at $2,400 a month. Communal amenities include a fitness center, co-working space, rooftop pool deck, and a garden. Aside from the residential aspect, plans call for 2,370 square feet of commercial space. Completion is planned for the third quarter of 2025.
The other building, the five-story W35, will feature 24 apartments, with the largest measuring 510 square feet. Amenities there include outdoor workspaces, a solarium, and rooftop terrace. Like Wyn Ave, it will host commercial space, about 2,500 square feet on the ground floor. It’s also slated for completion in mid-2025.
As indicated, ABH Developer Group is the developer. Modis Architects designed the two ventures, and MG3 is the general contractor. Wyn Ave will occupy the 12,864-square-foot site located at 3332 N.W. Fifth Ave., Miami, FL, 33127, in Miami-Dade County.
W35 will occupy the 13,667-square-foot site at 319 N.W. 35th St., Miami, FL, 33127, in the same county.
By Brian Bandell for South Florida Business Journal
ABH Developer Group has broken ground on a pair of apartment buildings in Wynwood Norte, an emerging neighborhood on the north side of Miami’s Wynwood Arts District.
The larger building will be Wyn Ave, featuring 44 apartments and 2,370 square feet of commercial space in six stories at 3332 N.W. Fifth Ave. The local developer, through affiliate Wyn North Ave LLC, acquired the 12,864-square-foot lot for $1.54 million in 2022.
The developer also started construction on W35, which would have 24 apartments and 2,500 square feet of ground-floor office space in five stories at 319 N.W. 35th St. The developer, through affiliate W3land LLC, acquired the 13,667-square-foot property for $2.25 million in 2022.
Miami-based Modis Architects designed by projects. The general contractor is MG3.
The developer said W35 should be completed in the second quarter of 2025, followed by Wyn Ave in the third quarter of 2025.
While there’s been a multifamily development boom in neighboring Wynwood, the same higher density zoning doesn’t apply to Wynwood Norte. However, neighborhood advocates asked city officials to increase density in Wynwood Norte several years ago and changes were made that permit more development, although still not on the scale of Wynwood.
“We’re thrilled to have reached these milestones and extend our appreciation to the community for their unwavering support,” stated Alexis Bogomolni, CEO of ABH Developer Group. “Wyn Ave and W35 are symbols of our dedication to sustainability and the creation of accessible living spaces in the dynamic Wynwood Norte District. Our vision is to help sculpt the future of the Wynwood Norte community, enrich lifestyles, and contribute to the area’s vibrancy.”
Units in Wyn Ave will range from 423 to 874 square feet. Rent will start at $2,400. Amenities will include a rooftop pool deck, coworking space, a fitness center, a garden and electric vehicle charging station.
As for W35, apartments would range from 477 to 510 square feet. There would be a rooftop terrace with a barbecue area, solarium and outdoor workspaces.
ABH Developer Group has assembled 180,000 square feet of land in Wynwood Norte since 2021 and it has 13 projects in various stages of development. That includes ongoing construction of both the 25-unit Wyn 05 and the 24-unit Casa Wyn.
Ground has officially broken on Gallery at Rome Yards, a multi-phase residential project that’s part of the larger Rome Yards development in Tampa. The community’s first phase will measure 11 stories above grade and offer 234 one-bedroom to three-bedroom units.
According to the Tampa Bay Business Journal, 80 percent of the units will be reserved for residents earning at or below 80 percent of the area median income (AMI), while another 20 percent will be reserved as workforce housing. The U.S. Census reported that Tampa’s median household income was $66,802 as of 2022.
At full buildout, Gallery at Rome Yards will feature 954 units, along with 33,605 square feet of commercial space. Tampa.gov reports that the larger mixed-use venture will transform a vacant 18-acre parcel that currently serves as a maintenance yard for the City of Tampa.
The goal is to create a “resilient and sustainable hub that will revitalize the area with expansive neighborhood amenities.” Such amenities include an observation tower, community amphitheater, and green space.
While Rome Yards is expected to be fully completed in 2026, the first phase at Gallery of Rome Yards will likely be finished by then. It will be located south of Columbus Drive between Rome Avenue and the Hillsborough River in Tampa, FL.
By Brian Bandell for South Florida Business Journal
A developer wants to build a hotel just north of Miami International Airport in Miami Springs with a design that would cater to pilots.
The city’s Planning and Zoning Board will consider the site plan for the Pilot House Suites by Sucre LLC on the evening of May 28. It would be located on 1.13 acres of vacant land in town adjoining locations: 4849 N.W. 36th Street plus 673 La Villa Drive in addition to 640, 656 and 664 Minola Drive.
The six-story, extended-stay hotel would be on Northwest 36th Street. It would total 69,685 square feet, with 132 rooms, a fitness center, a laundry room and coworking space. The rooms would range from 365 to 730 square feet. That would include eight two-bedroom suites.
As for the site on Minola Drive, it would have a two-story parking garage with 121 spaces. There would be a pedestrian crosswalk across an alleyway connecting the corner of the parking garage to the corner hotel. However, there would be five handicap spaces on the ground level of the hotel.
Marina Marino of HMX General Contractor, which represents the developer in the application, couldn’t be reached for comment. Sucre LLC is co-owned by Salvatore Natoli and Calogero Libertella, according to the application.
Sucre LLC also owns the neighboring Wyndham Garden hotel.
“The proposed design is sensitive to maintaining the character of the neighborhood, and at the same time, articulates the Streamline Moderne style,” Modis Architects, which designed the building, stated in the application. “The concept is inspired by aerodynamic design, it emphasizes curves and long horizontal lines. The proposed building demographics targets pilots and future pilots, which aligns with the particular architectural style.”
Greater Miami and Miami Beach welcomed more than 27.2 million visitors in 2023, up 2.6% from the previous year, according to the Greater Miami Convention & Visitors Bureau. There were 17.3 million hotel room nights sold, up 1.1%.